One space. Ten formats made real.
From a board meeting for 12 to a conference for 100. 130 m² open-plan (198 m² total) next to Plaça Espanya.
An indicative quote in under 60 seconds
- 198 m²
- Superficie total, 130 m² diáfanos
- 40 – 140
- Aforo según configuración
- 700 m
- A pie de la Fira de Barcelona
- 10 G
- WiFi simétrico con técnico incluido
Entra y recorre la sala antes de venir.
Sin cortes ni renderizados: el vídeo recorre los 198 m² de punta a punta, pasando por la barra, la cocina y el altillo. Lo que ves es lo que alquilas.
- Superficie
- 198 m² diáfanos
- Altura libre
- 5,4 m
- Aforo máximo
- 120 pax
- Acceso
- A pie de calle
Eventos reales, tal y como se vivieron
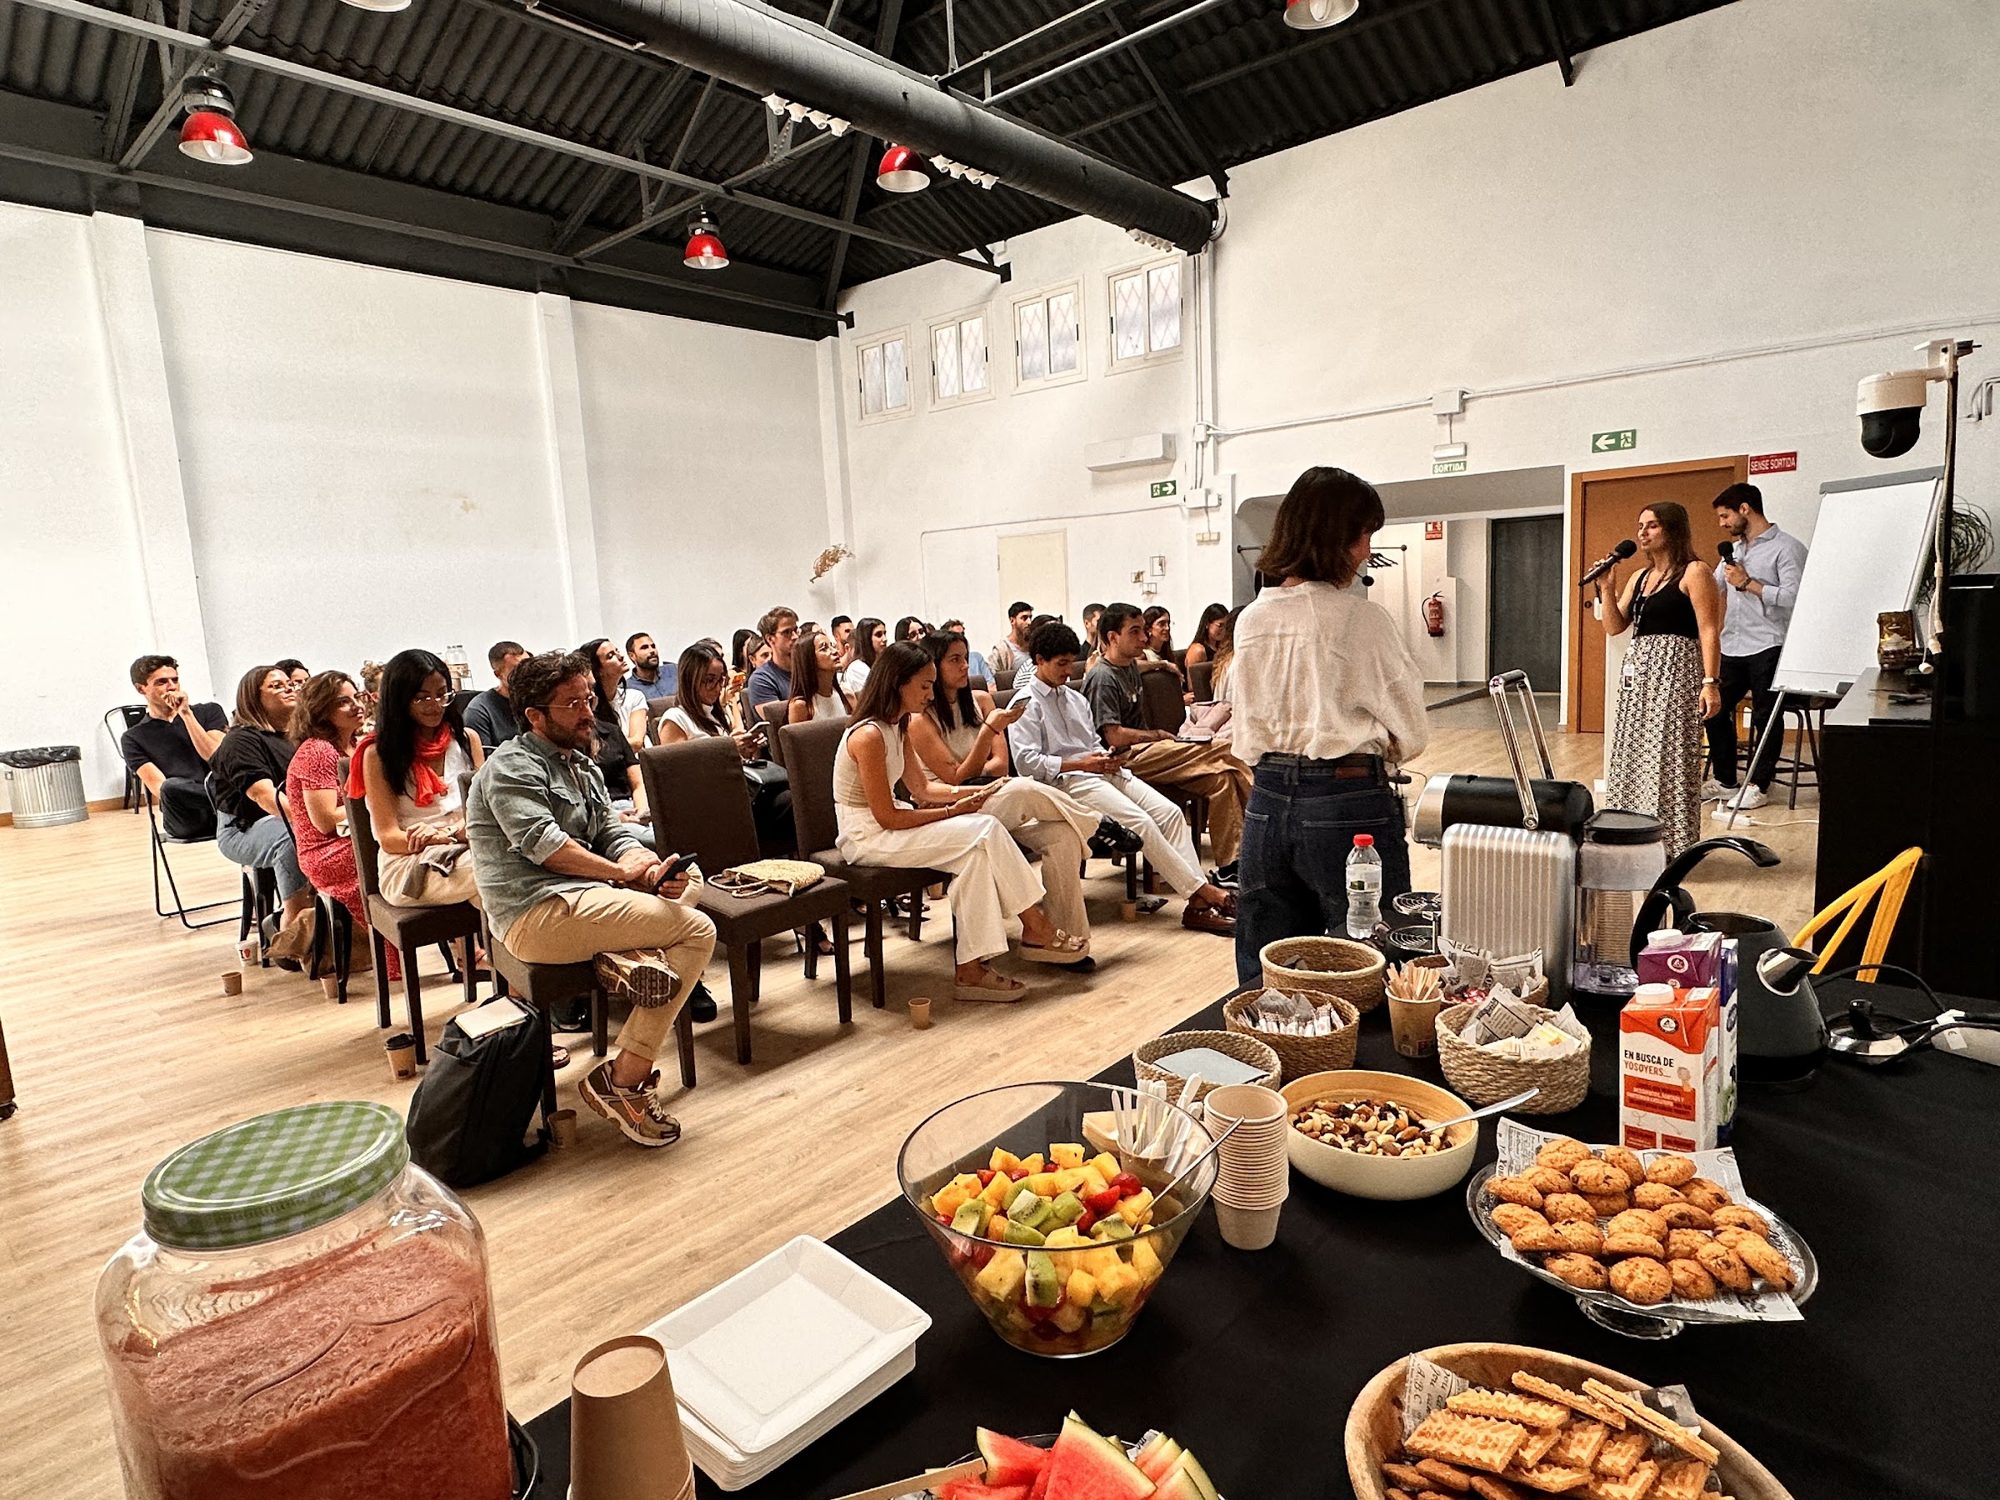
Charla con aforo completo
Auditorio lleno
Jornada con sala llena
Las Referentes
Activación de patrocinio
Kings League
Sala llena en formato charla
TikTok
Lounge, catering y pantalla
Jazz Pharma
Sillas, welcome pack y showroom
Presentación de marca
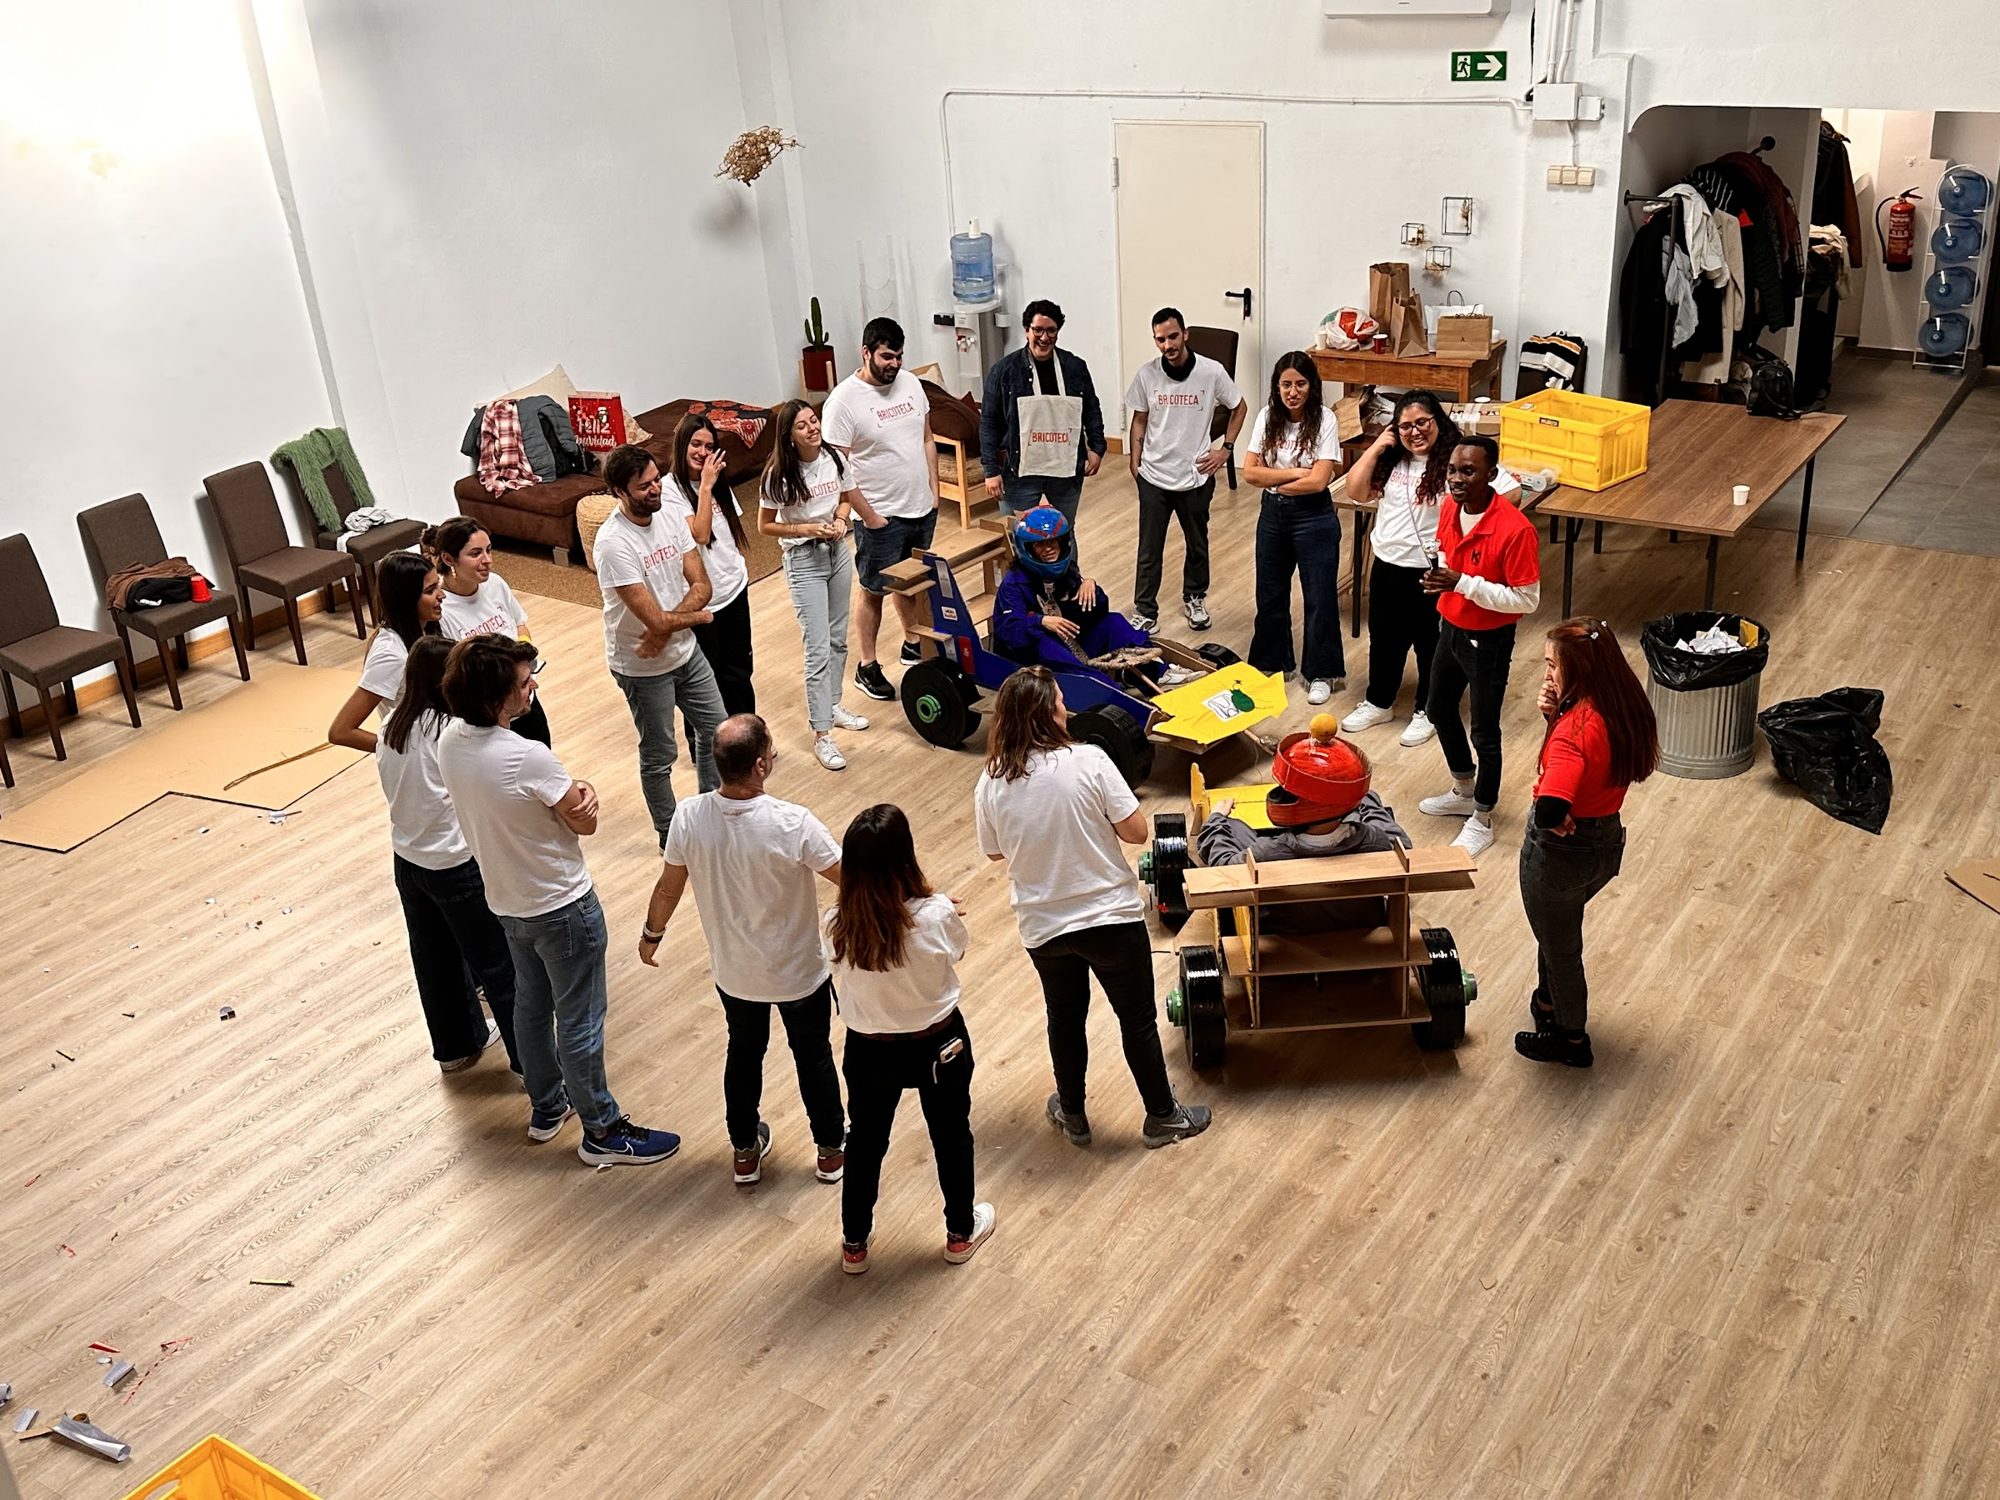
Dinámica de equipo sin mesas
Formato círculo
Barra y público circulando
Feria de quesos
The same space, ten ways to use it
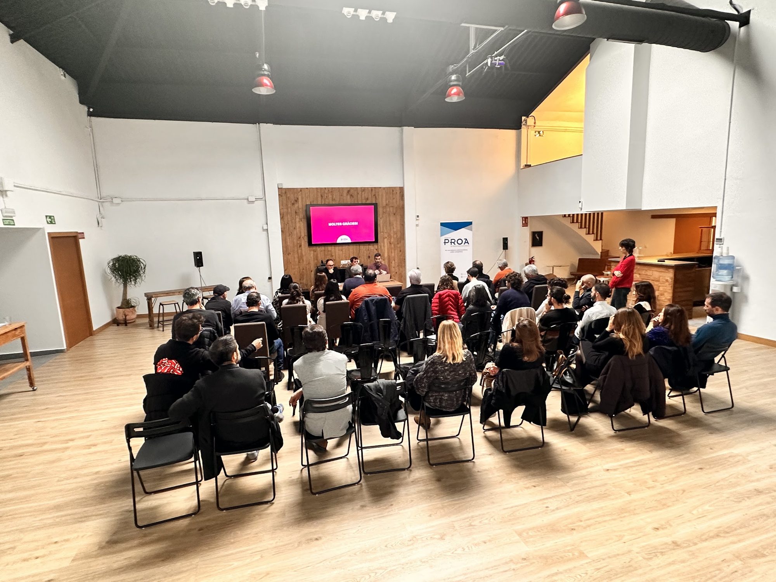
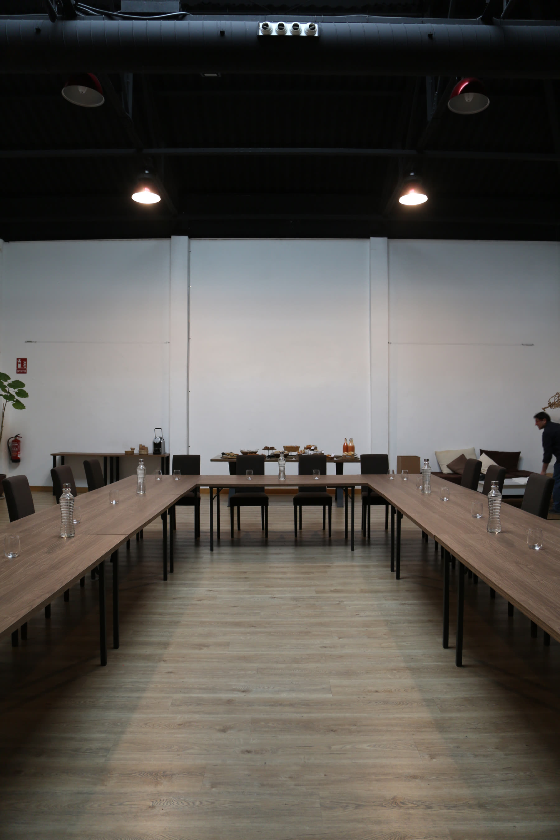
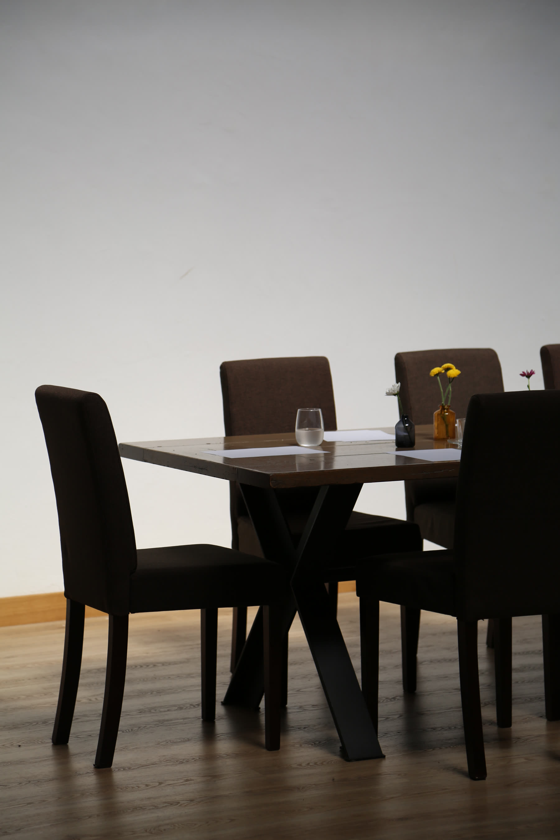
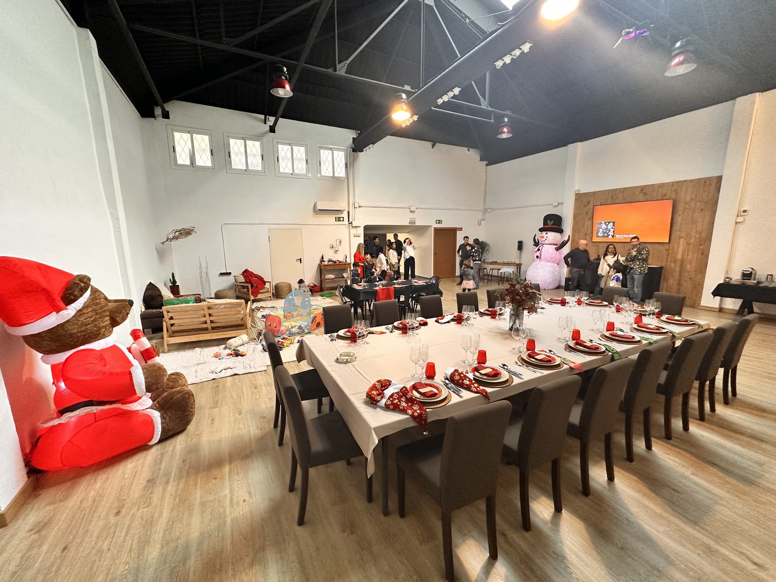
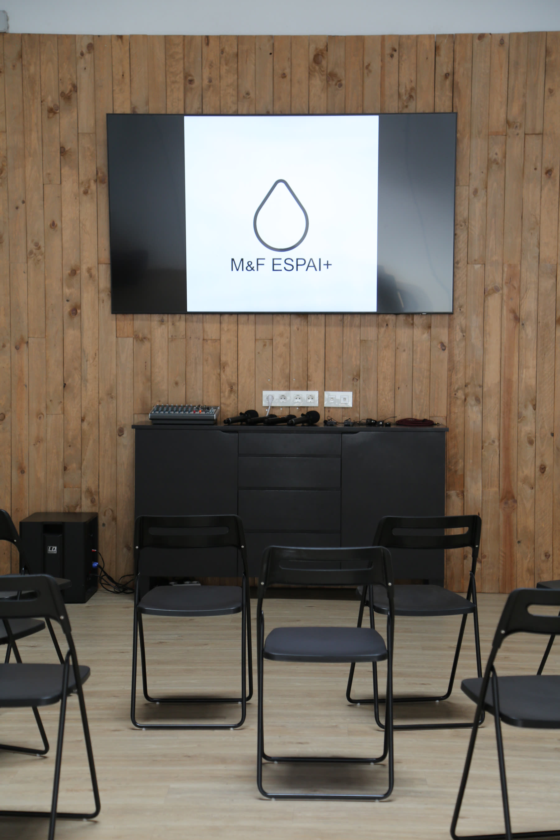
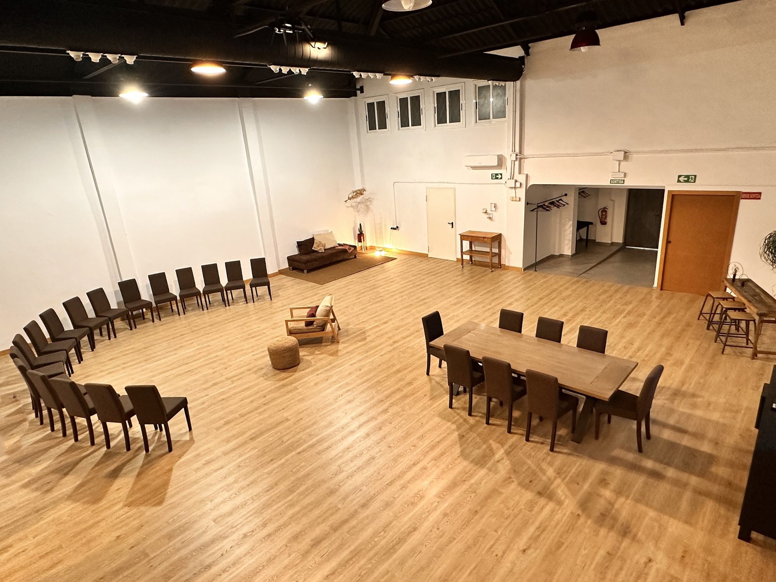
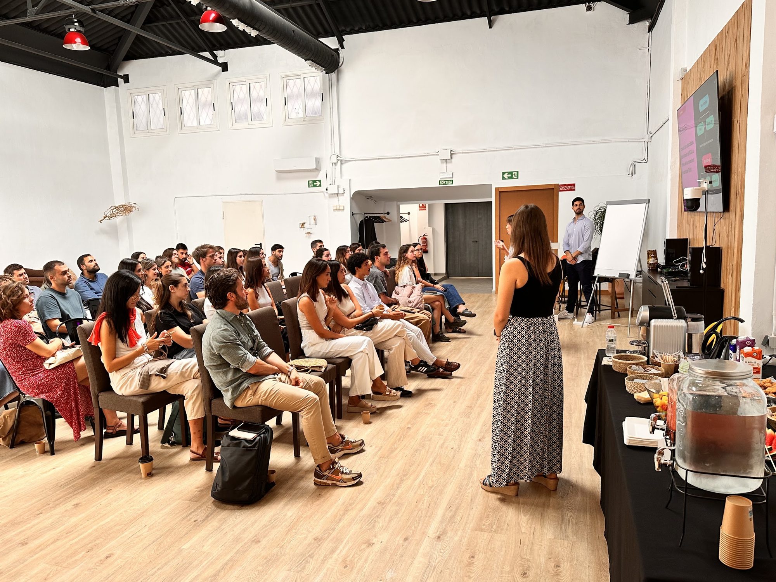
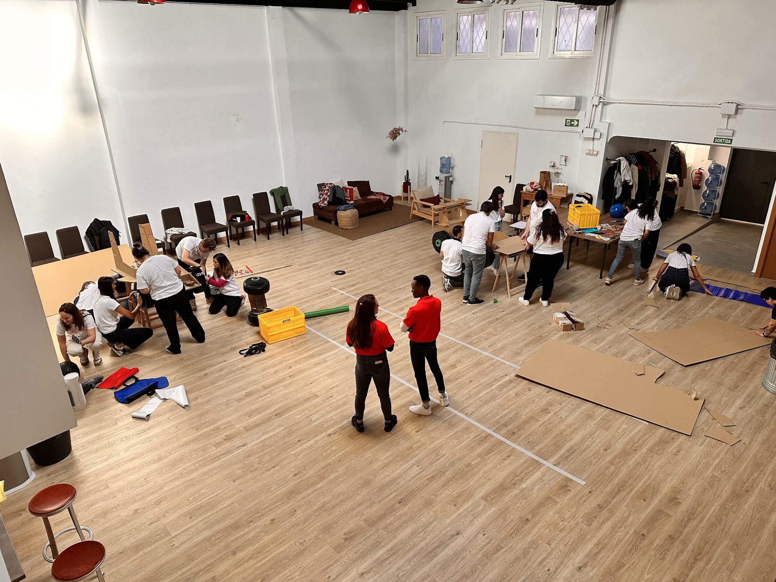
Conference · theatre
Up to 100 pax seated · Theatre-style rows + speaker stage · Screen, sound and AV technician
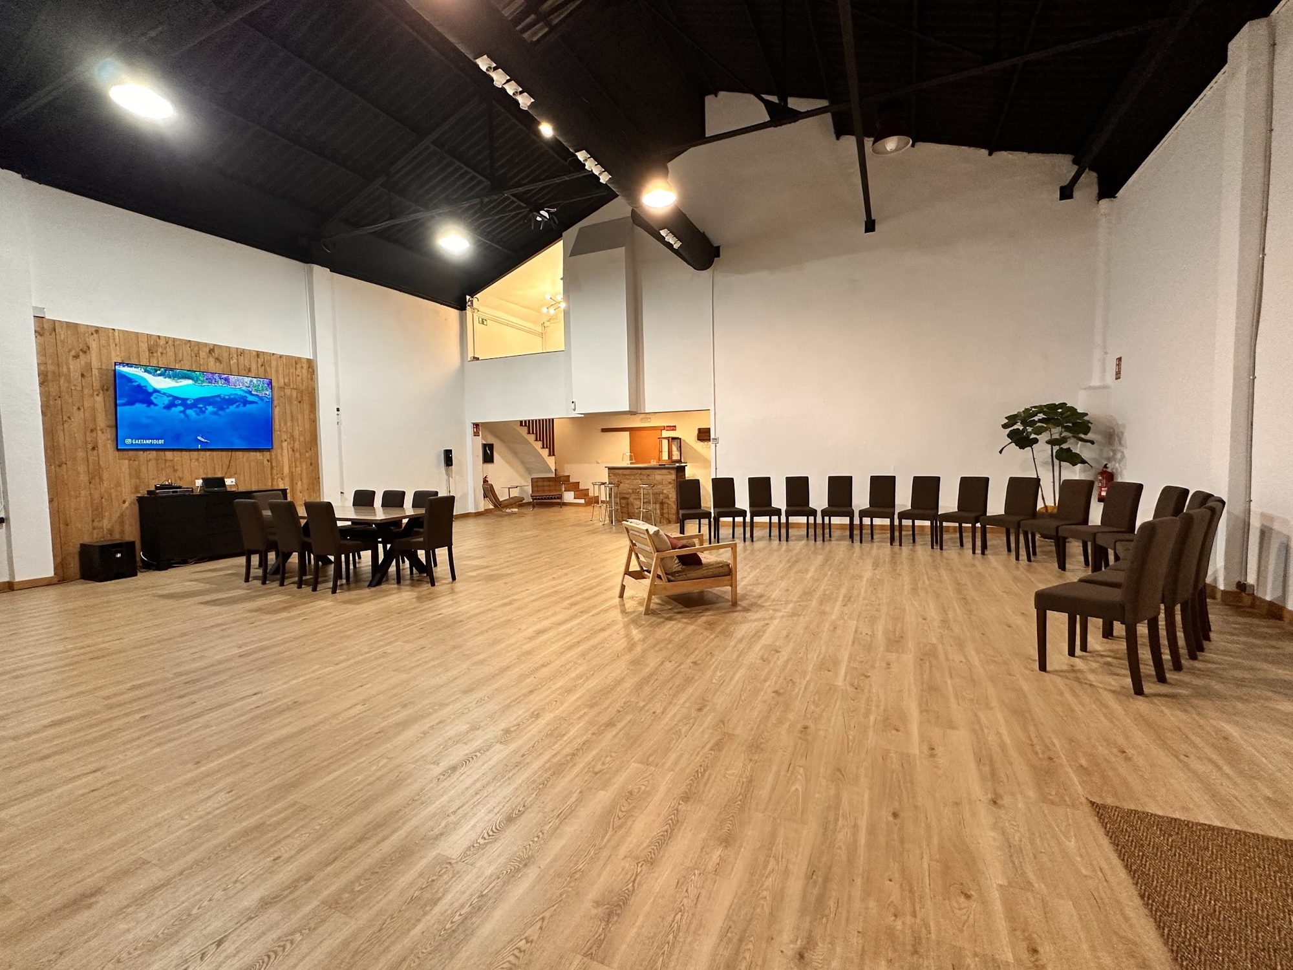
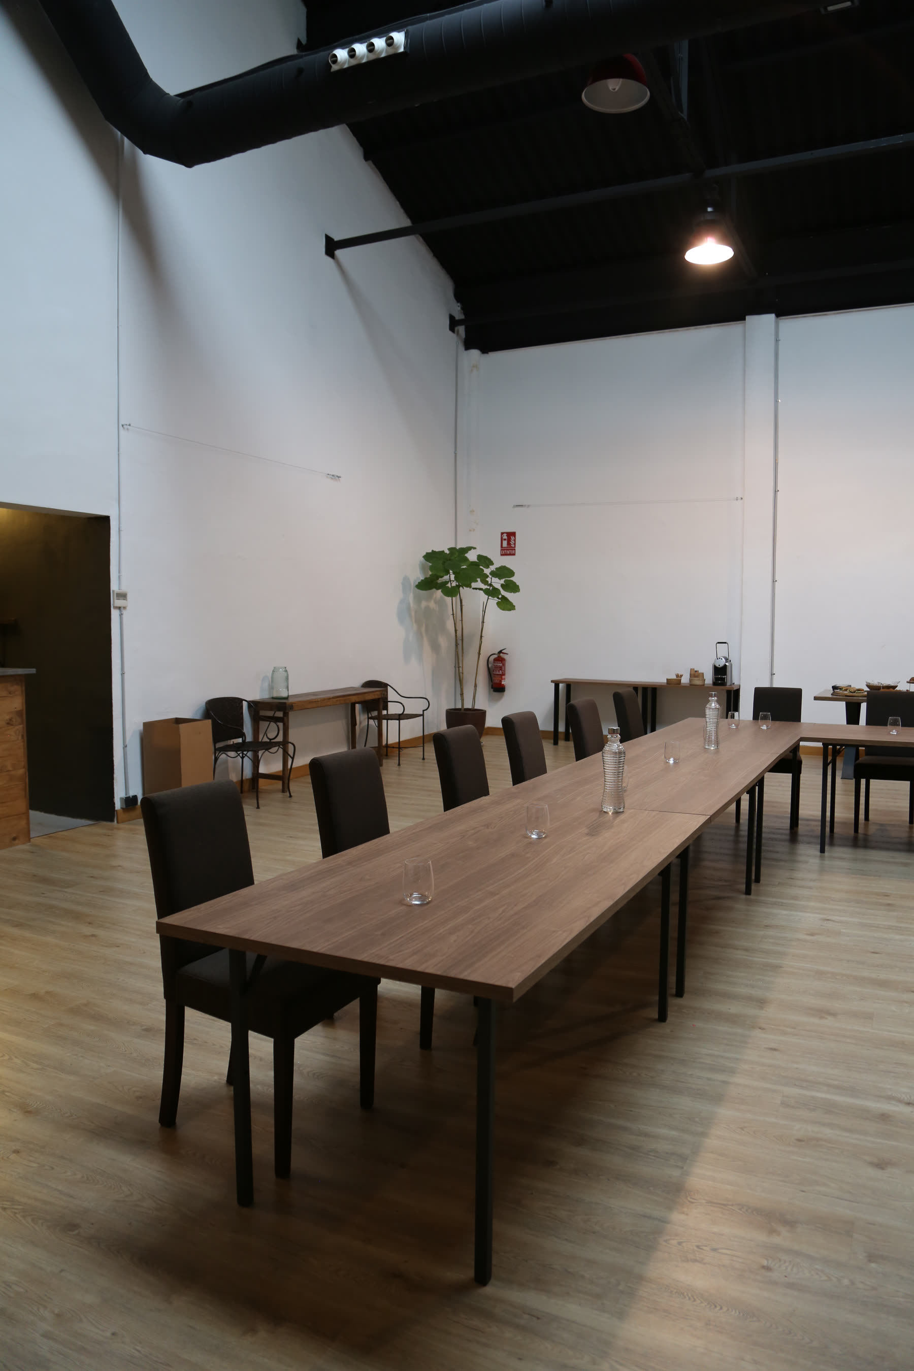
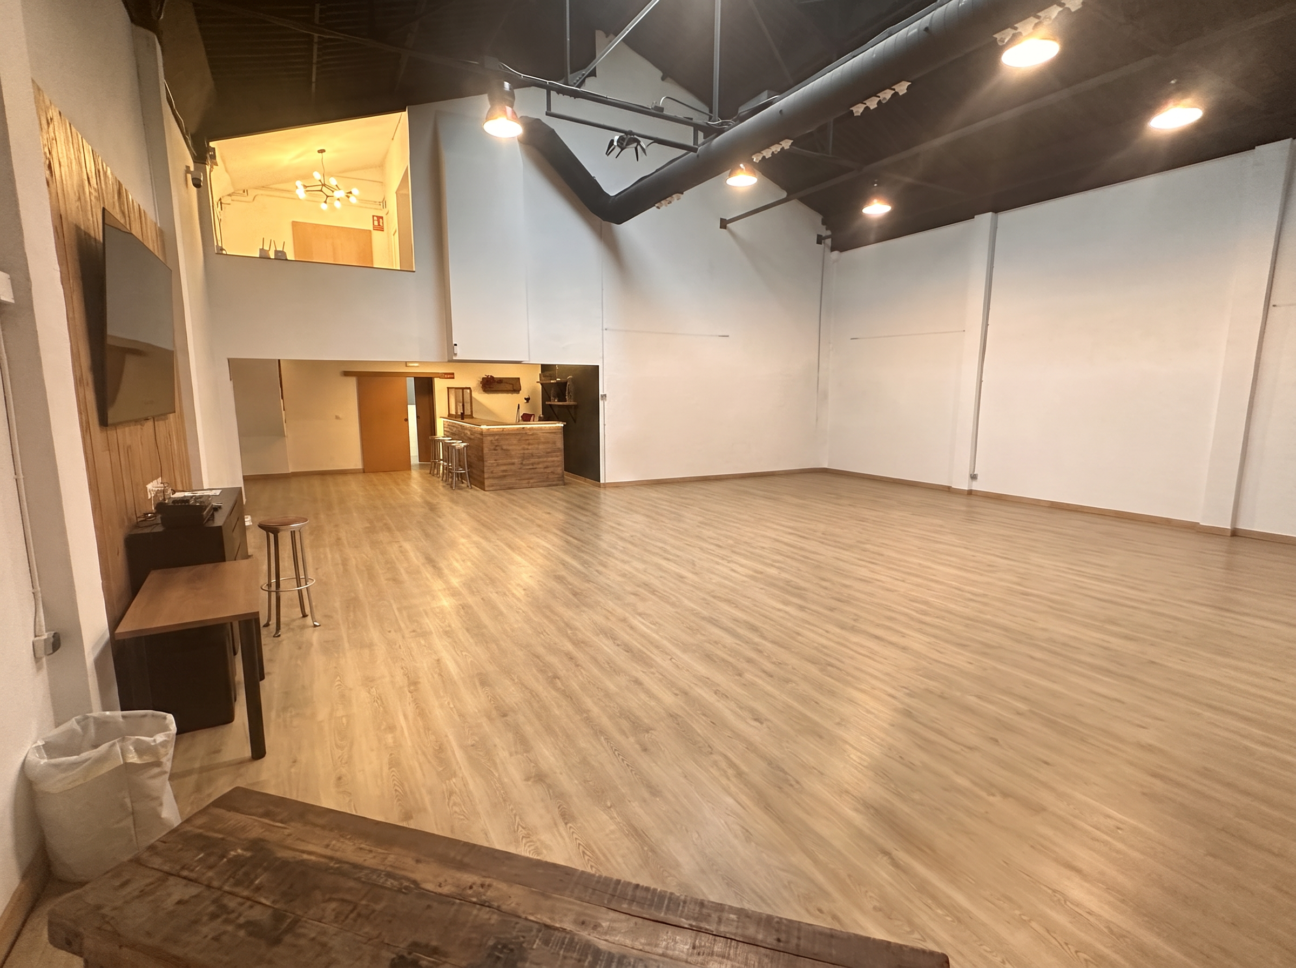
The space, exactly as it is
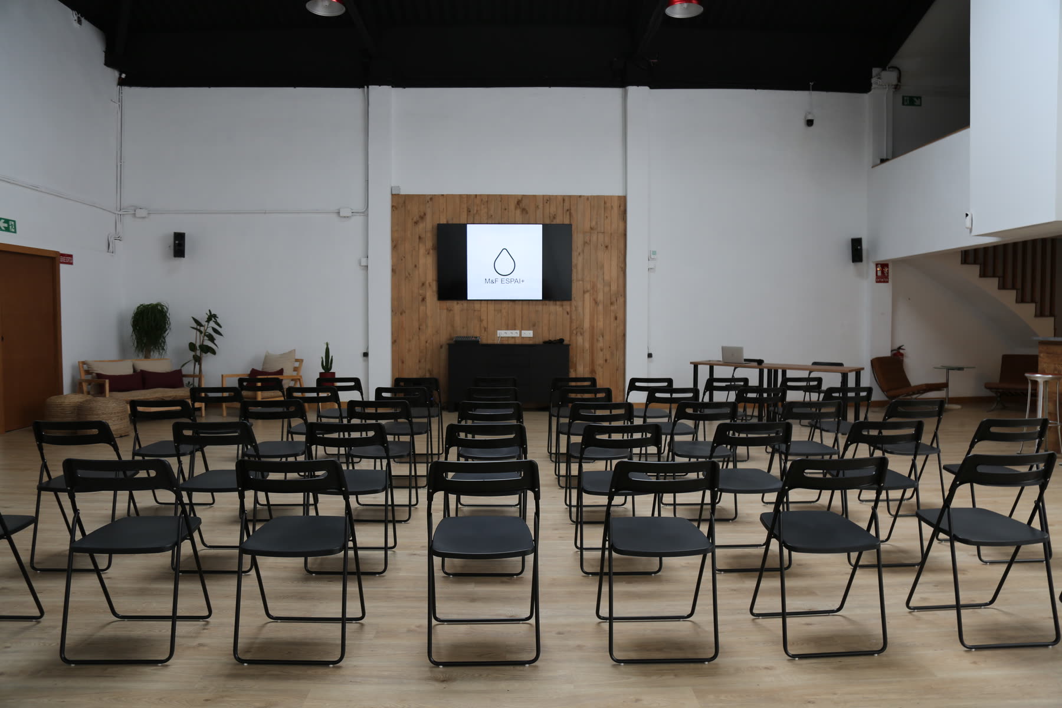
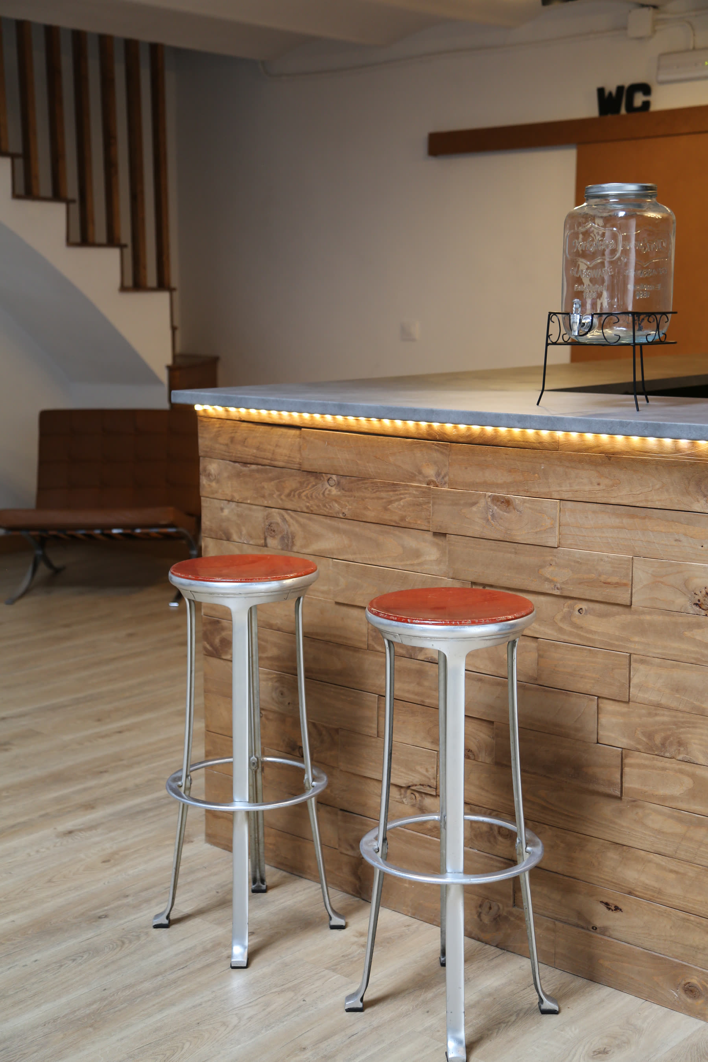
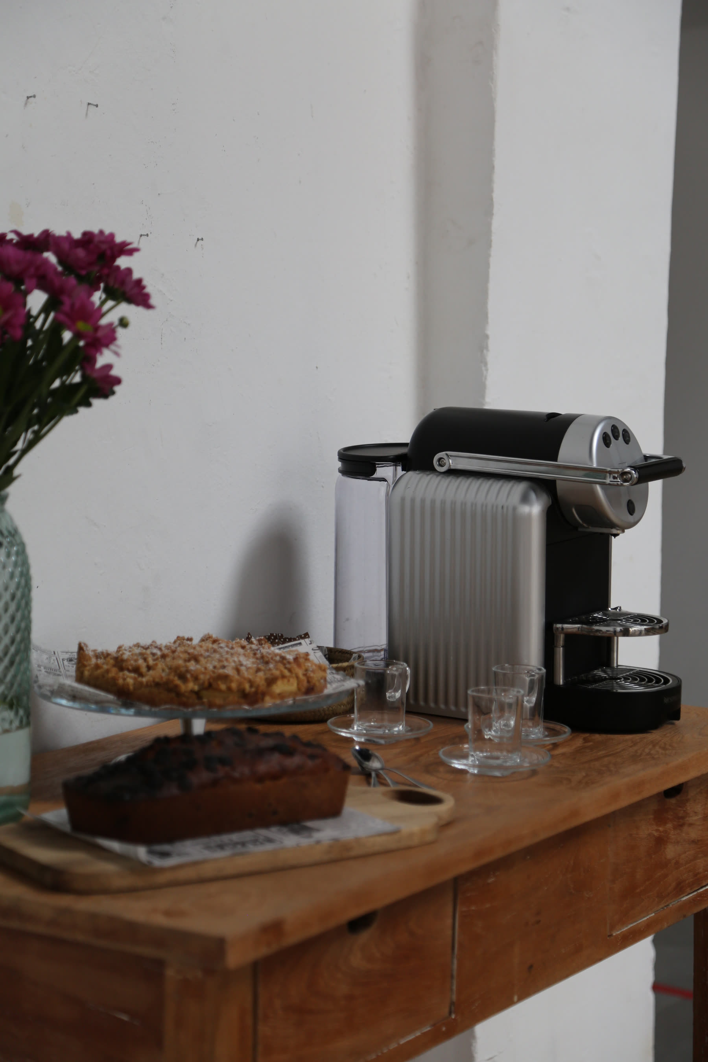
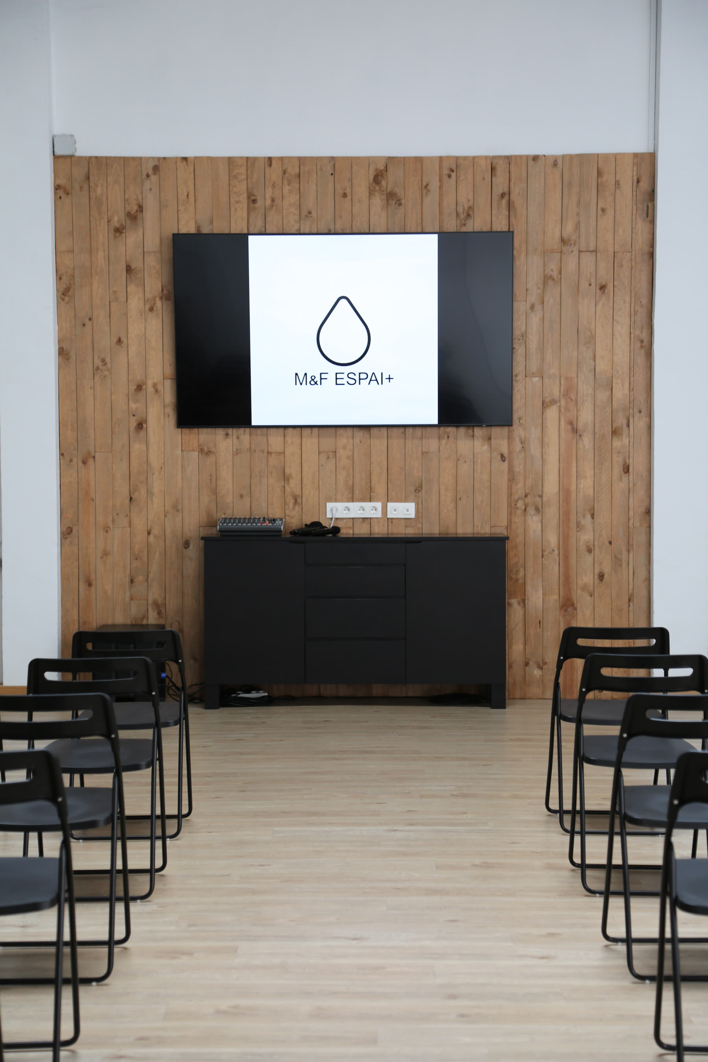
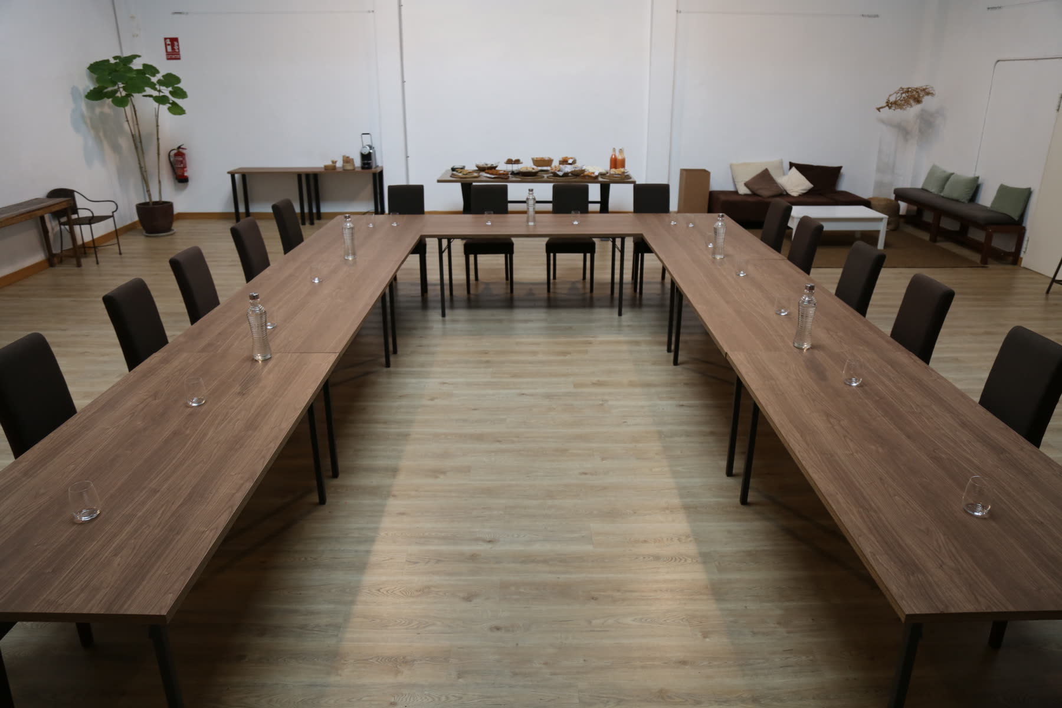
Imagine your event in here.
Drag the slider: on the left, the space just as we hand it over to you; on the right, a rendering of the setup you choose. Then calculate the quote with that format already loaded.
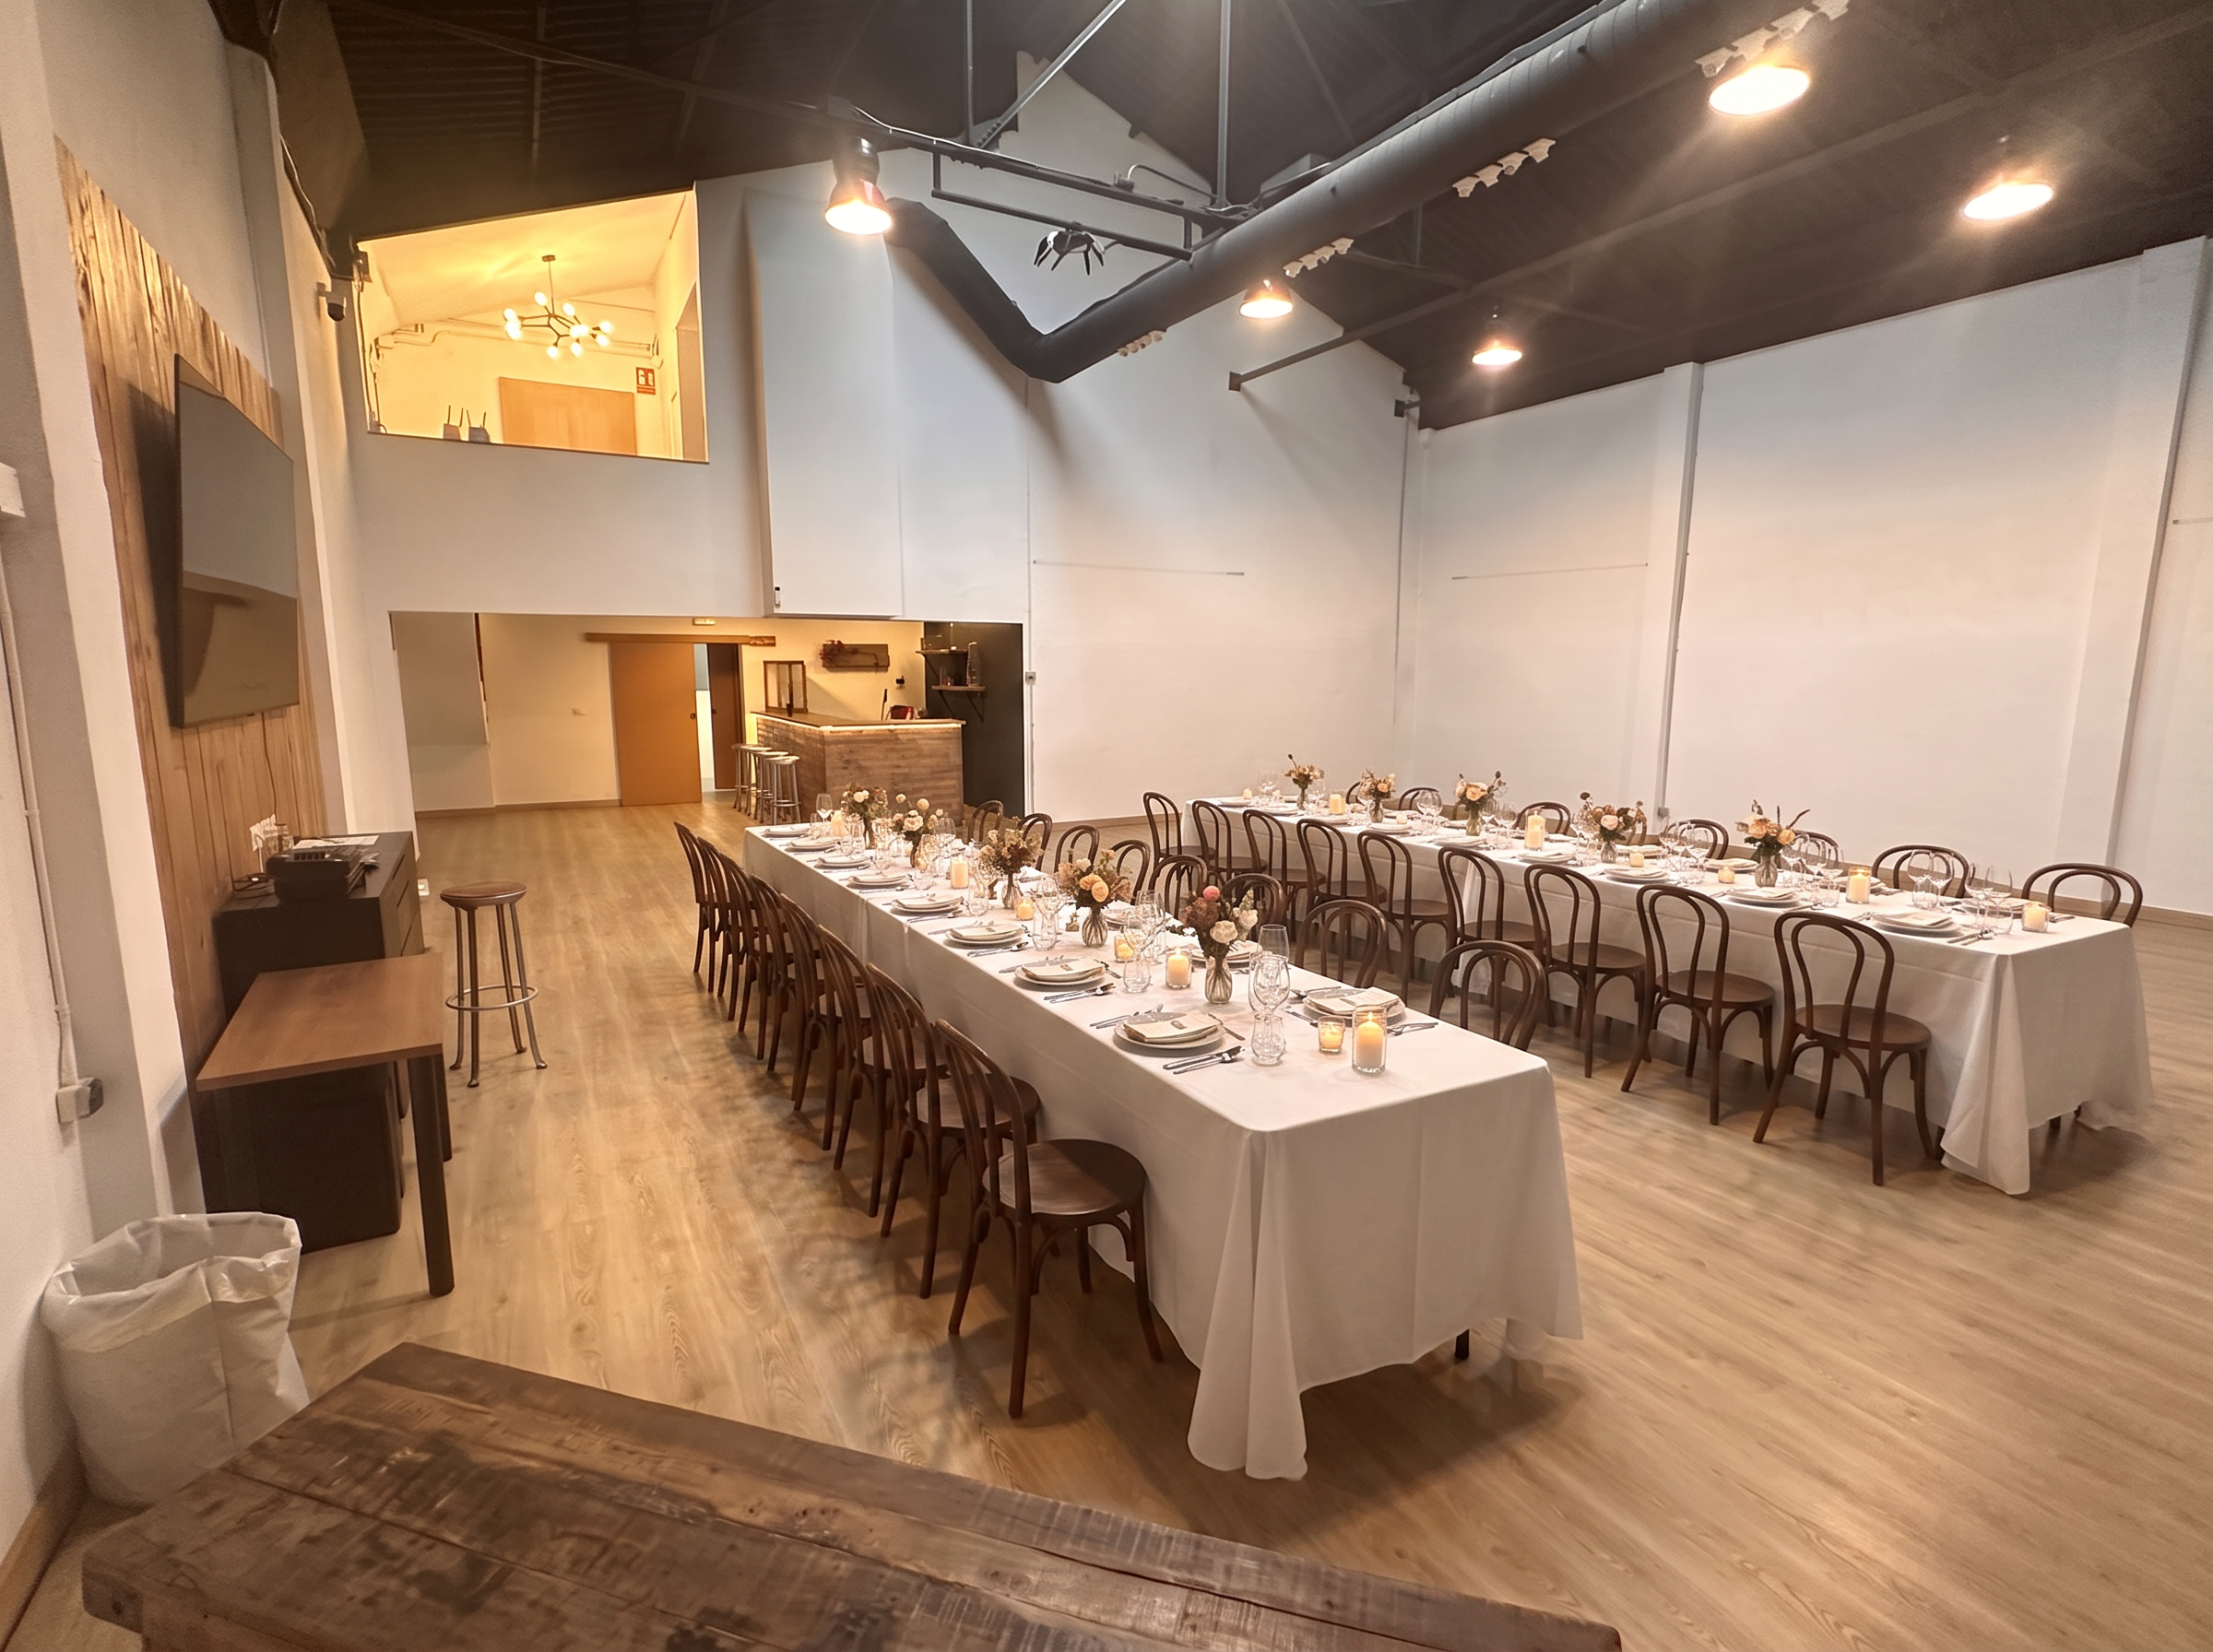
Up to 70 pax banquet-style · Imperial table or round tables · In-house catering by Monebre & Farfalina
Calculate with this setupUp to 100 pax · 130 m² open-plan · exposed steel beams · overhead light from skylights.
Carrer de l'Àliga 9, Barcelona · next to Plaça Espanya and Fira de Barcelona.
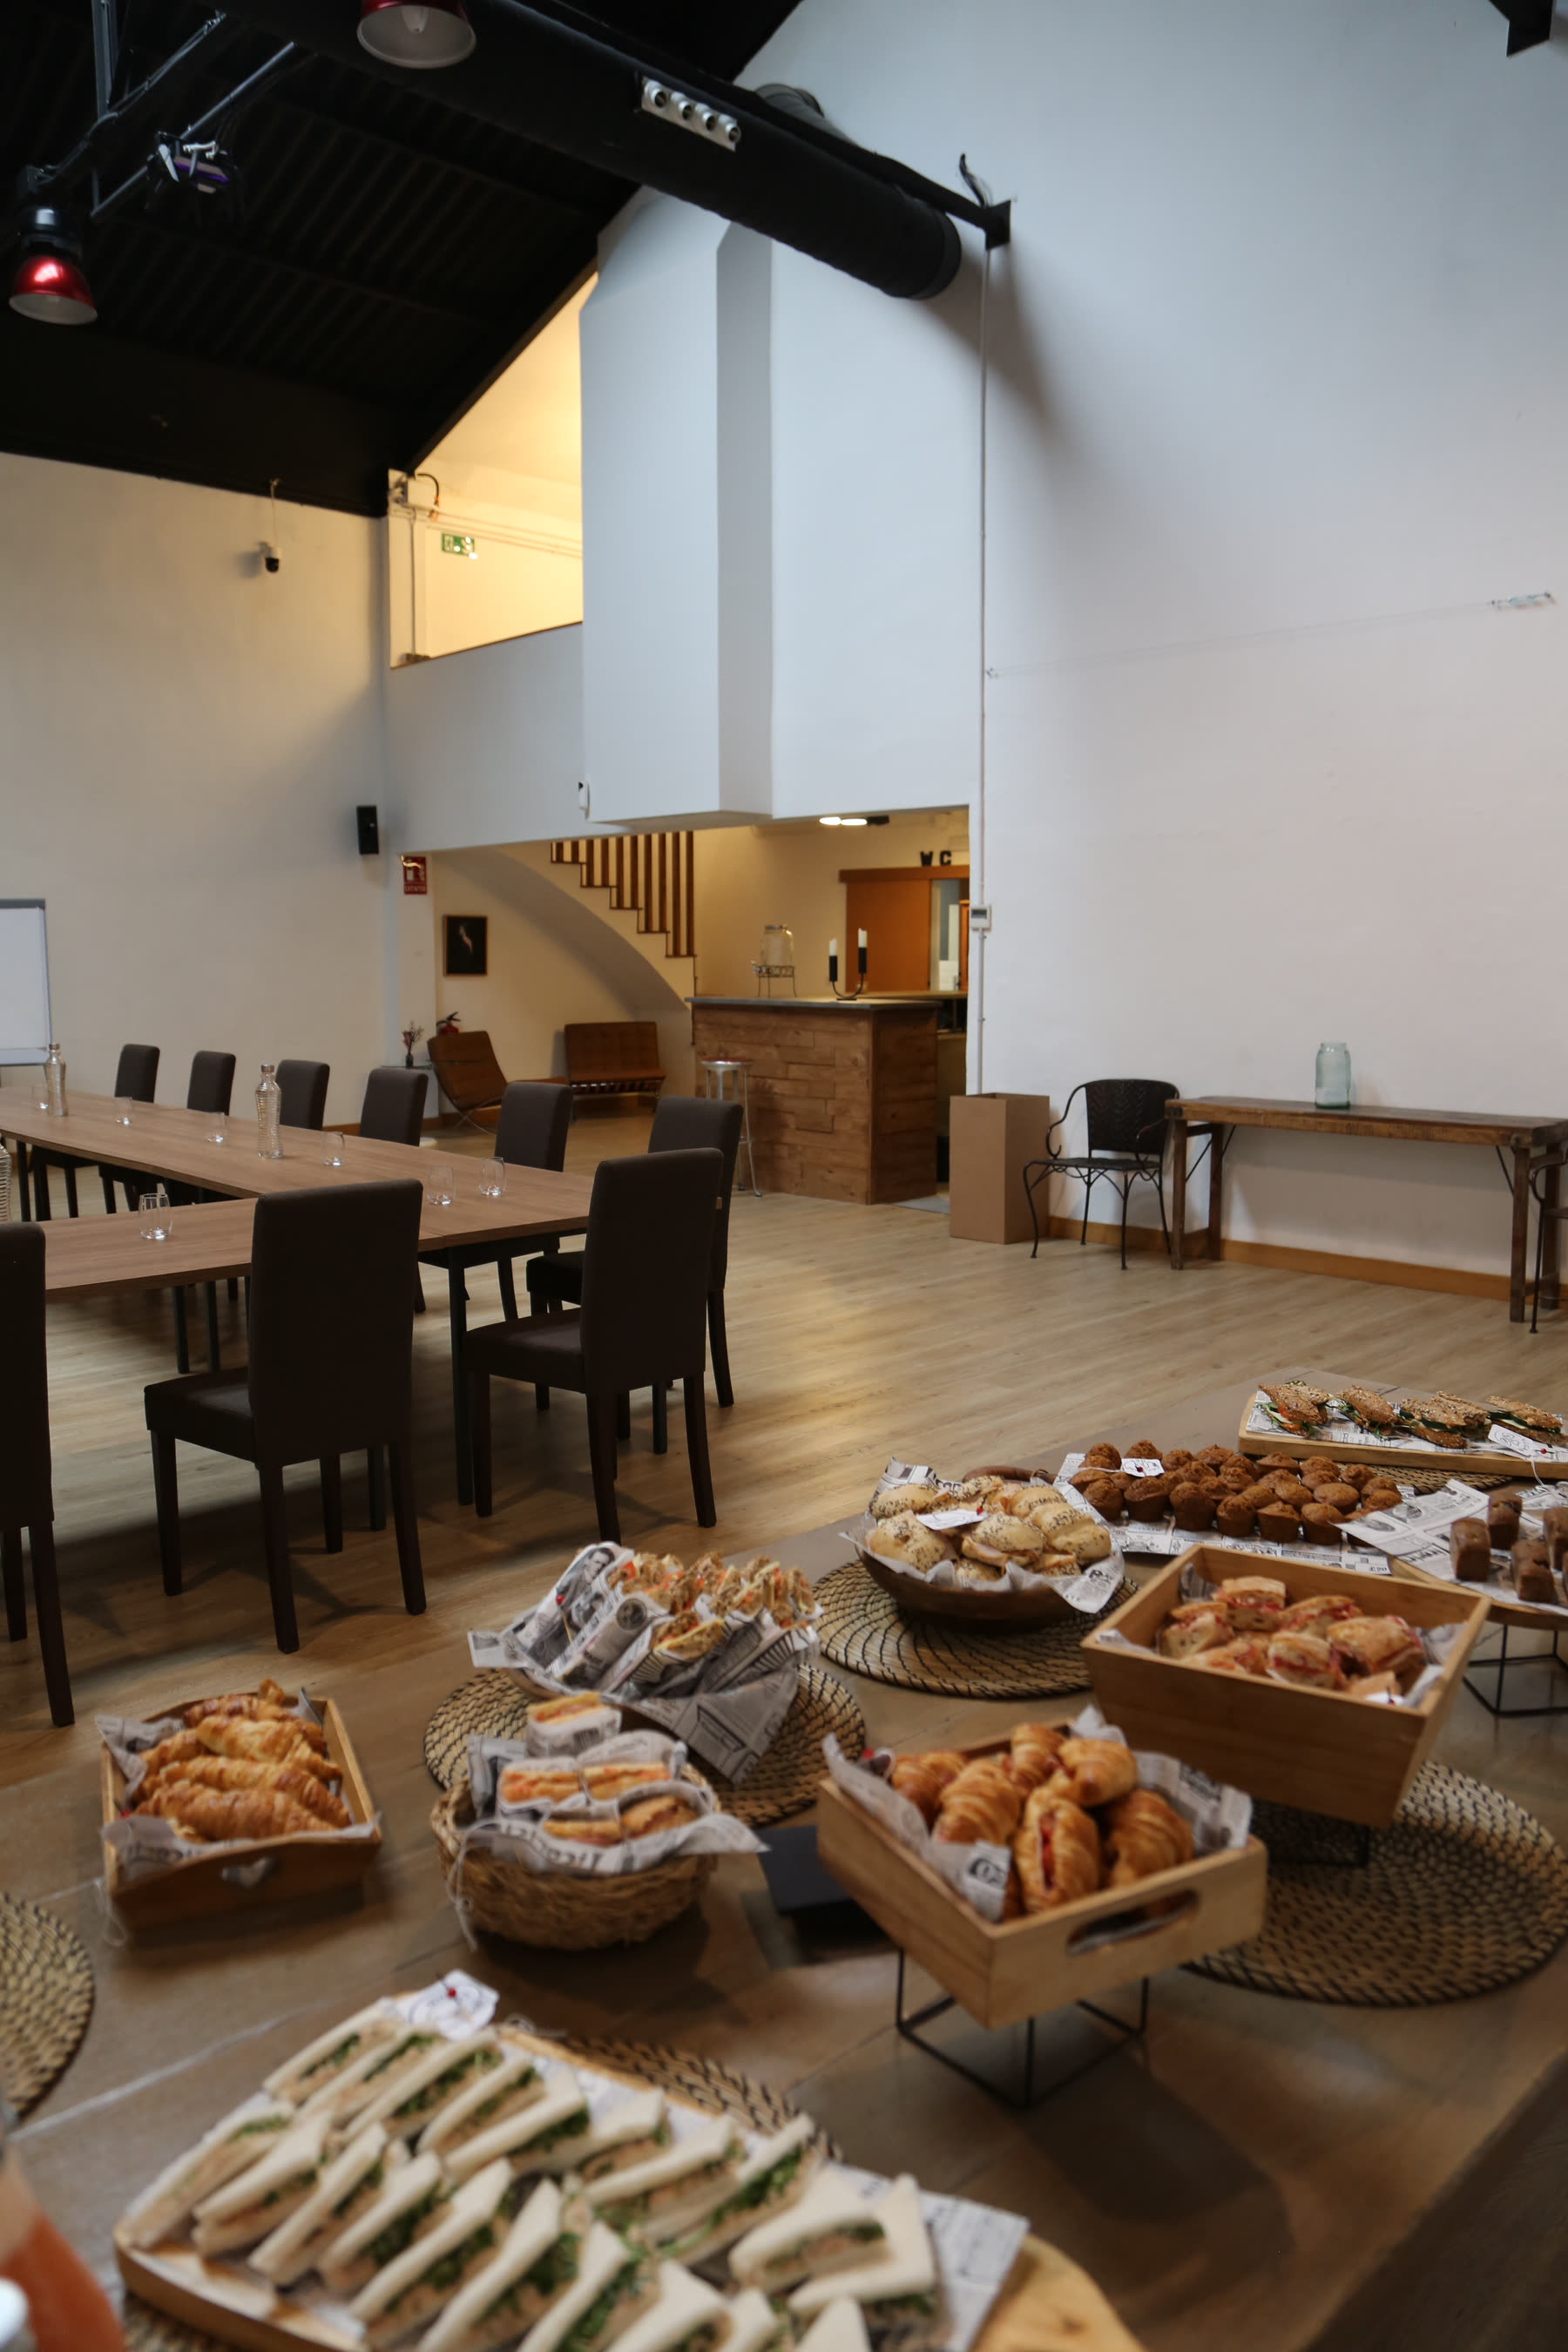
Monebre & Farfalina · coffee break, finger food, lunchbox and station-style buffet.
Una nave industrial bañada por la light of the Mediterranean.
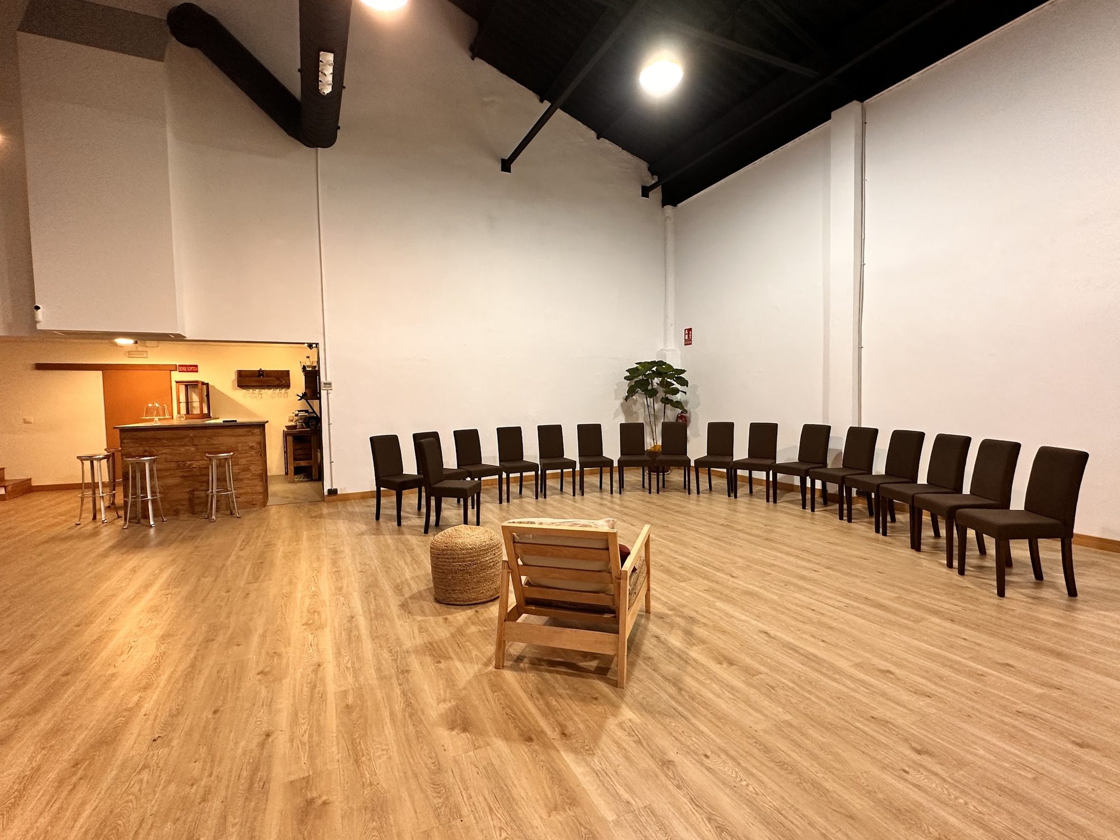
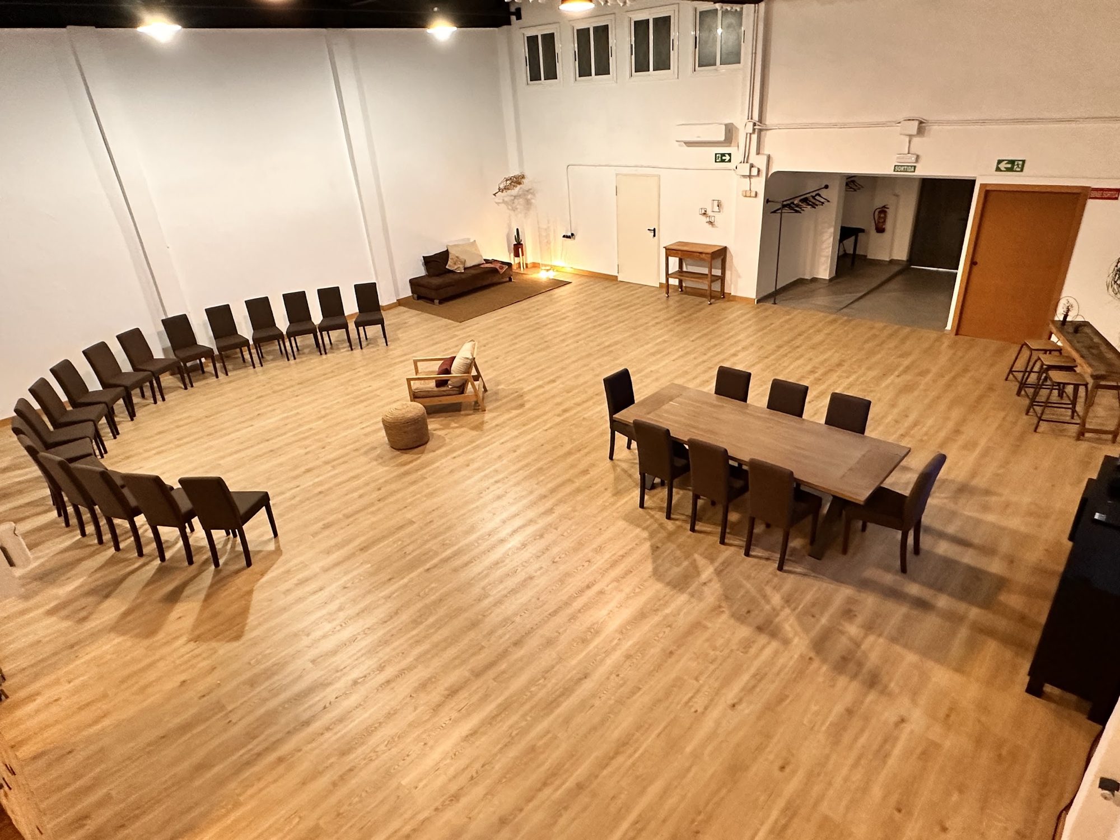
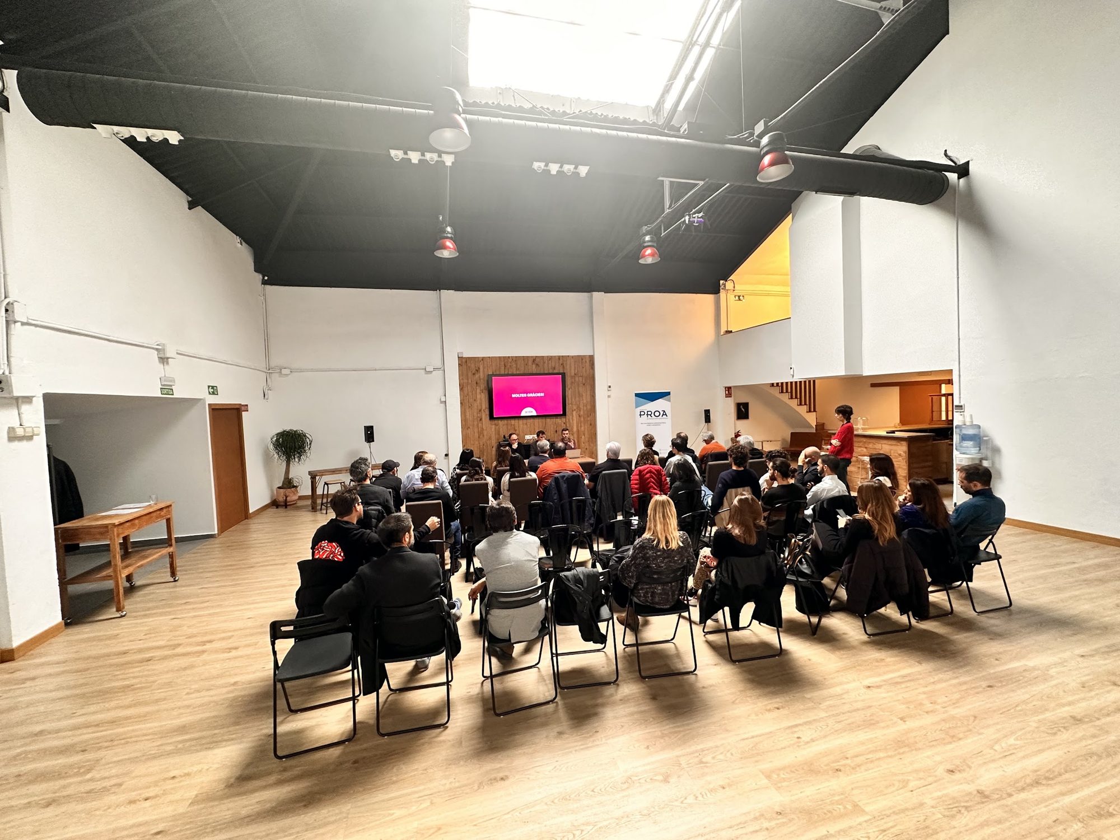
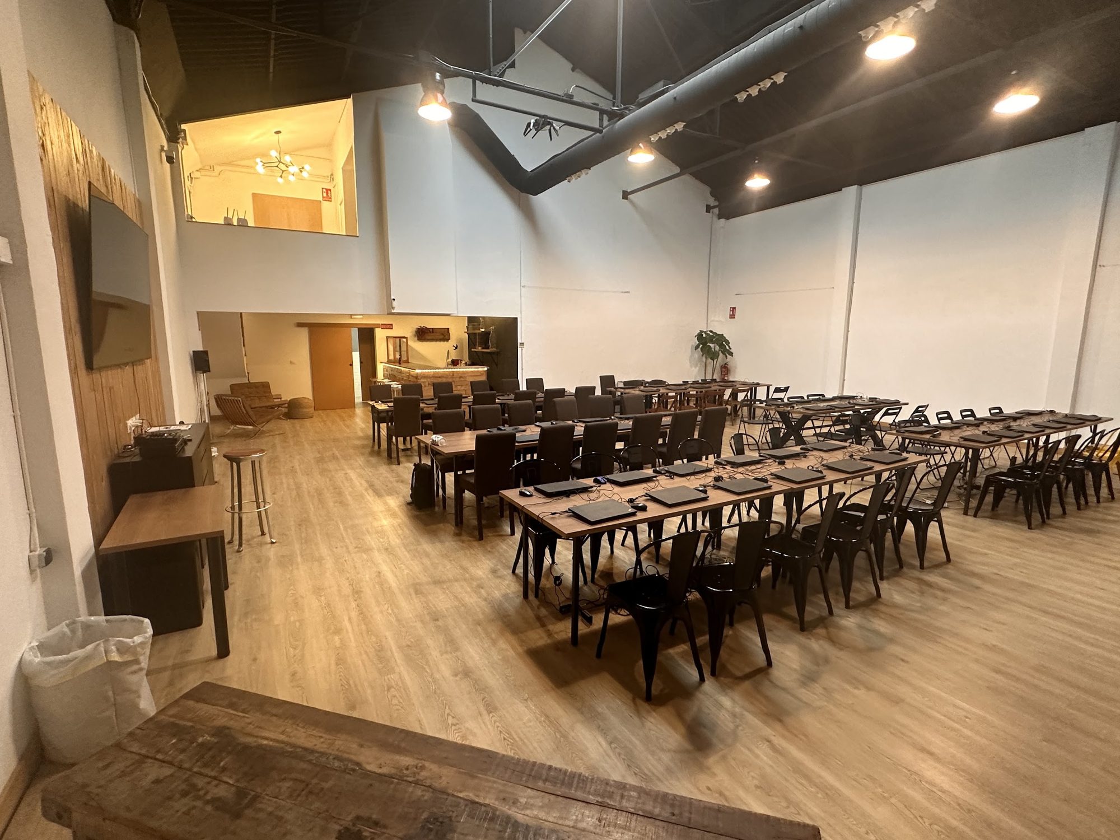
MF Espai · base state, dressed and with acoustics installed
Architecture
A former industrial warehouse restored just steps from Plaça Espanya and Fira. We've kept the original structure —exposed steel beams and overhead skylights— on a column-free floor. A technical canvas ready to produce, with the Monebre & Farfalina kitchen right on site.
- Surface area130 m² open-plan · 198 m² total
- Clear heightHigh ceilings · exposed beams
- Natural lightOverhead skylights
- CapacityUp to 100 pax
- AcousticsAcoustic Plant panels
- Air conditioningFull heating / cooling
- Connectivity10 Gbps WiFi · fibre
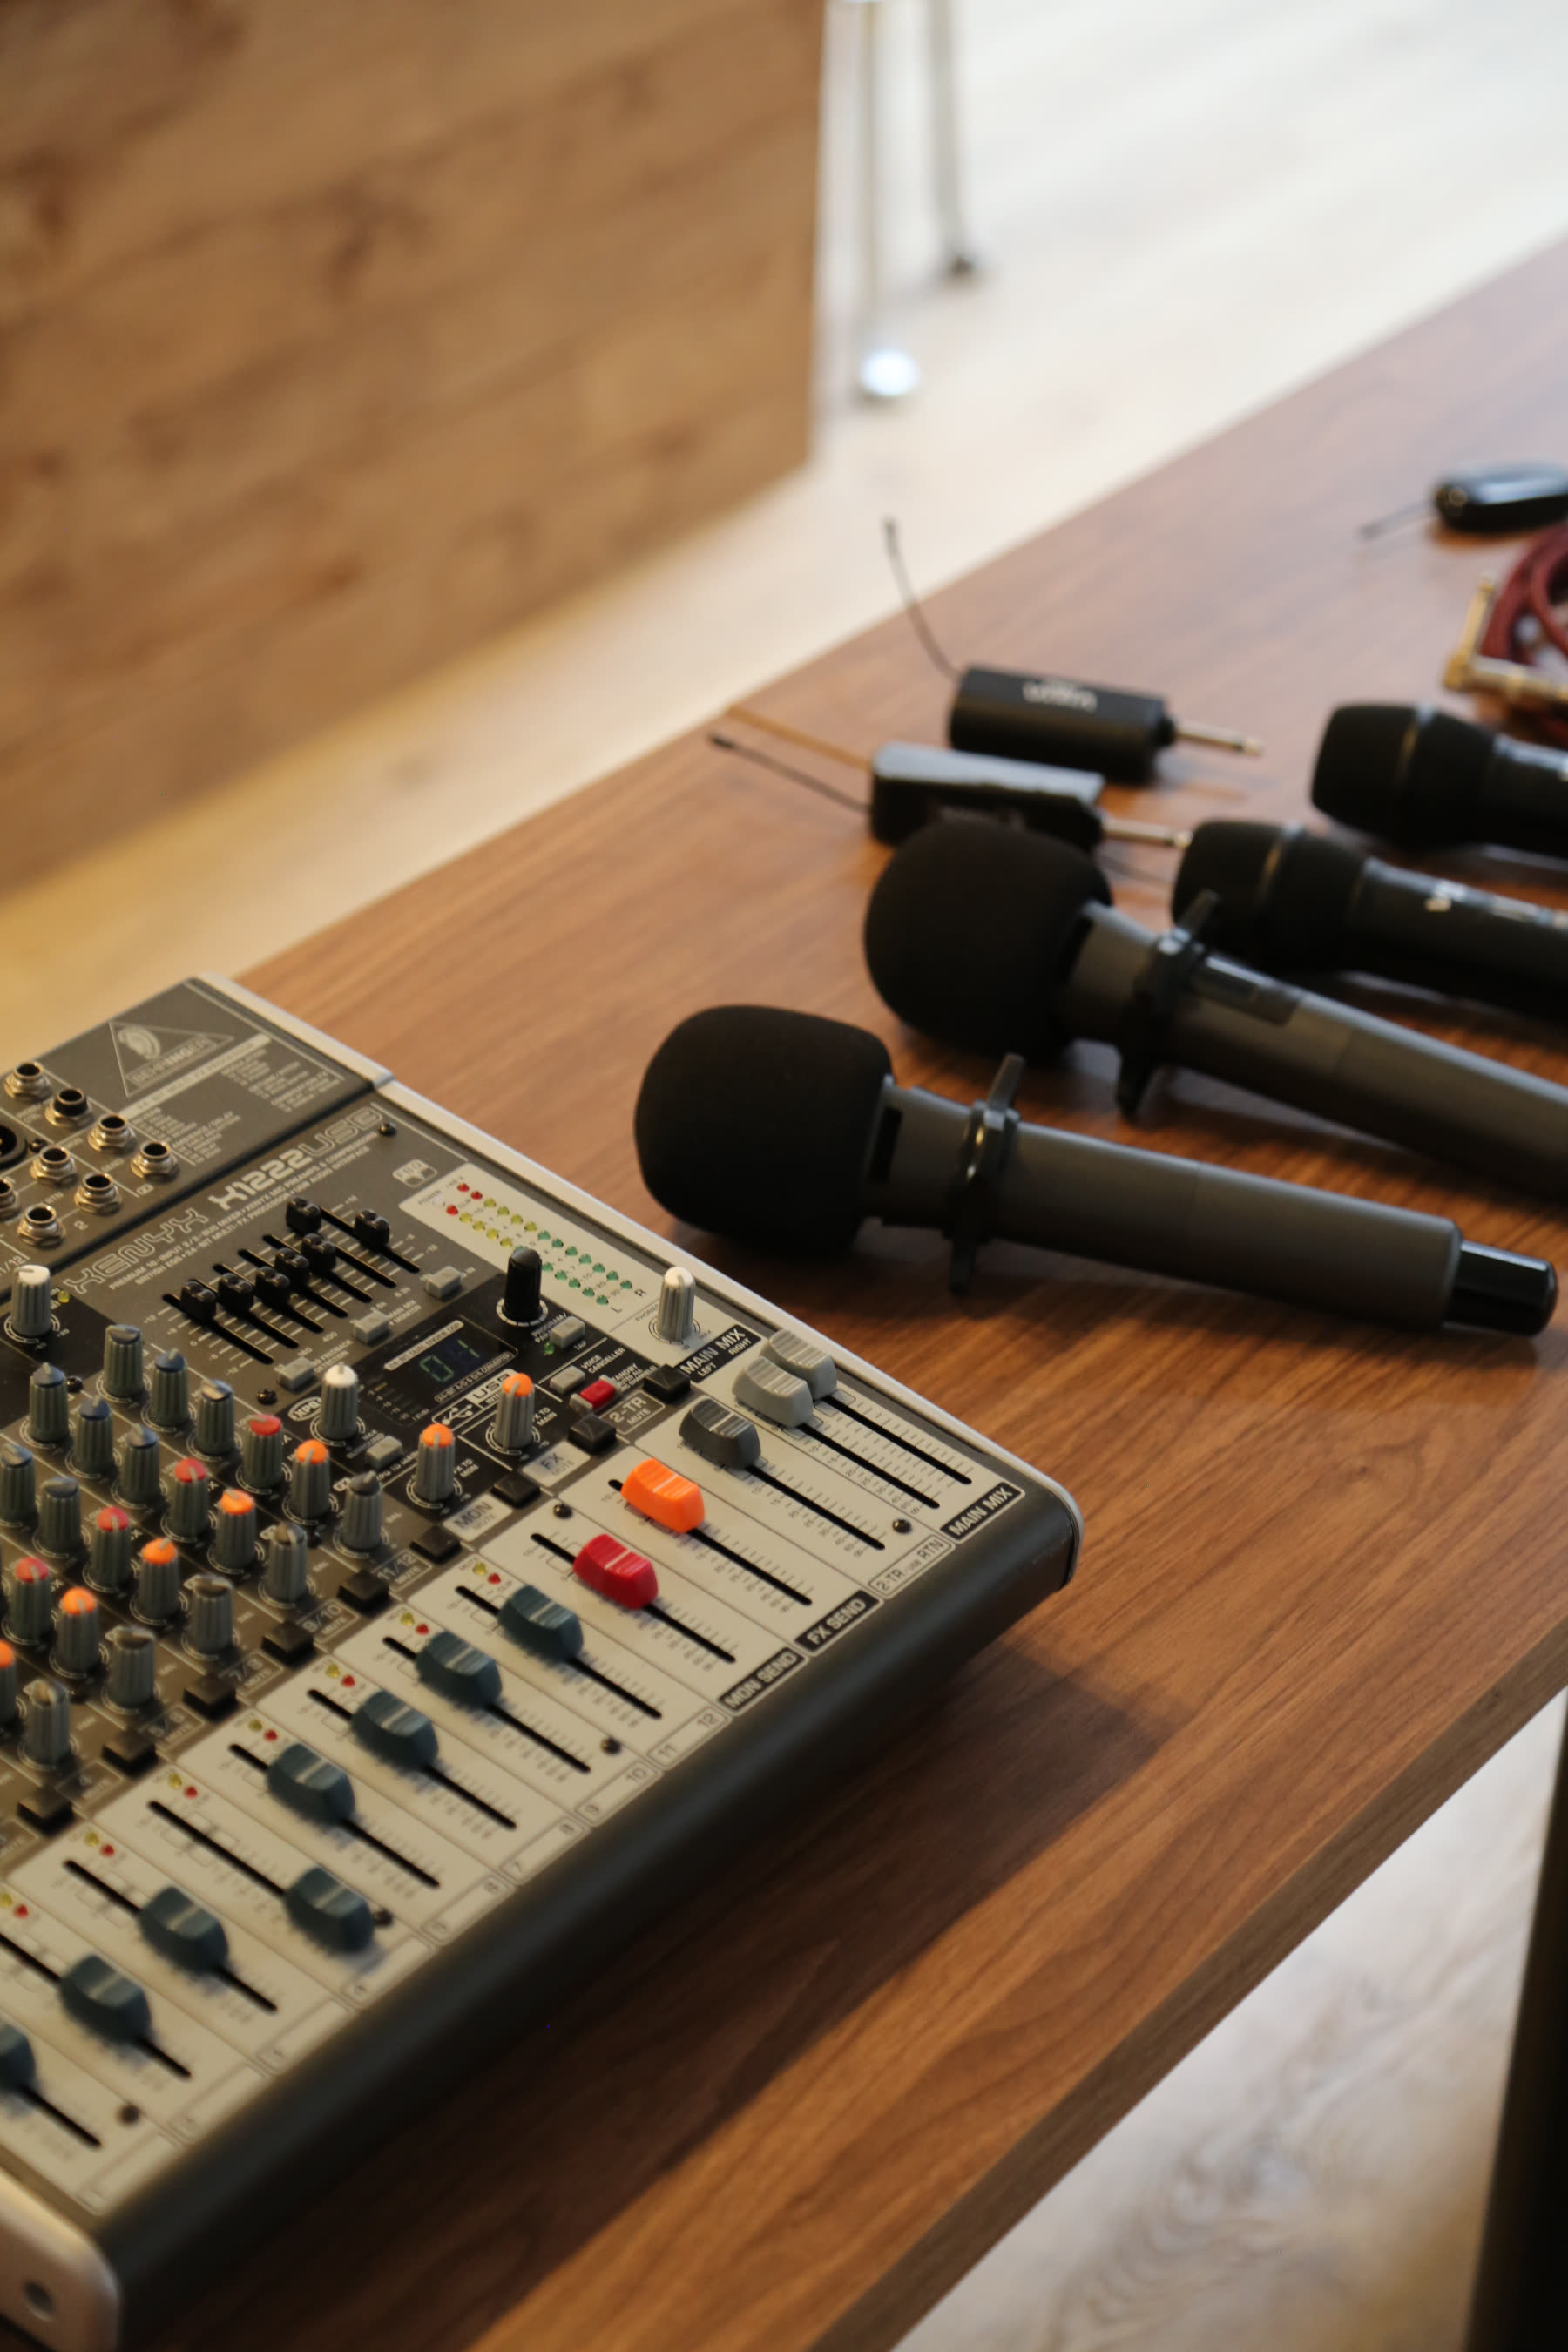
- Audio / videoScreen + professional sound
- KitchenOwn adjoining kitchen
- LocationM Espanya · 4 min
Genuinely versatile
The same space changes its look in hours. It's not a fixed hall: it's a canvas.
In-house catering
Kitchen right on site. No outside suppliers, no impossible logistics.
Prime location
Plaça Espanya and Fira within walking distance. Hotels, metro and AVE all nearby.
Treated acoustics
Acoustic Plant panels on walls and ceiling. No reverberation: clean audio.
The engineering of silence.
The Acoustic Plant system made of preserved moss: it absorbs the warehouse's reverberation without giving up the industrial look.
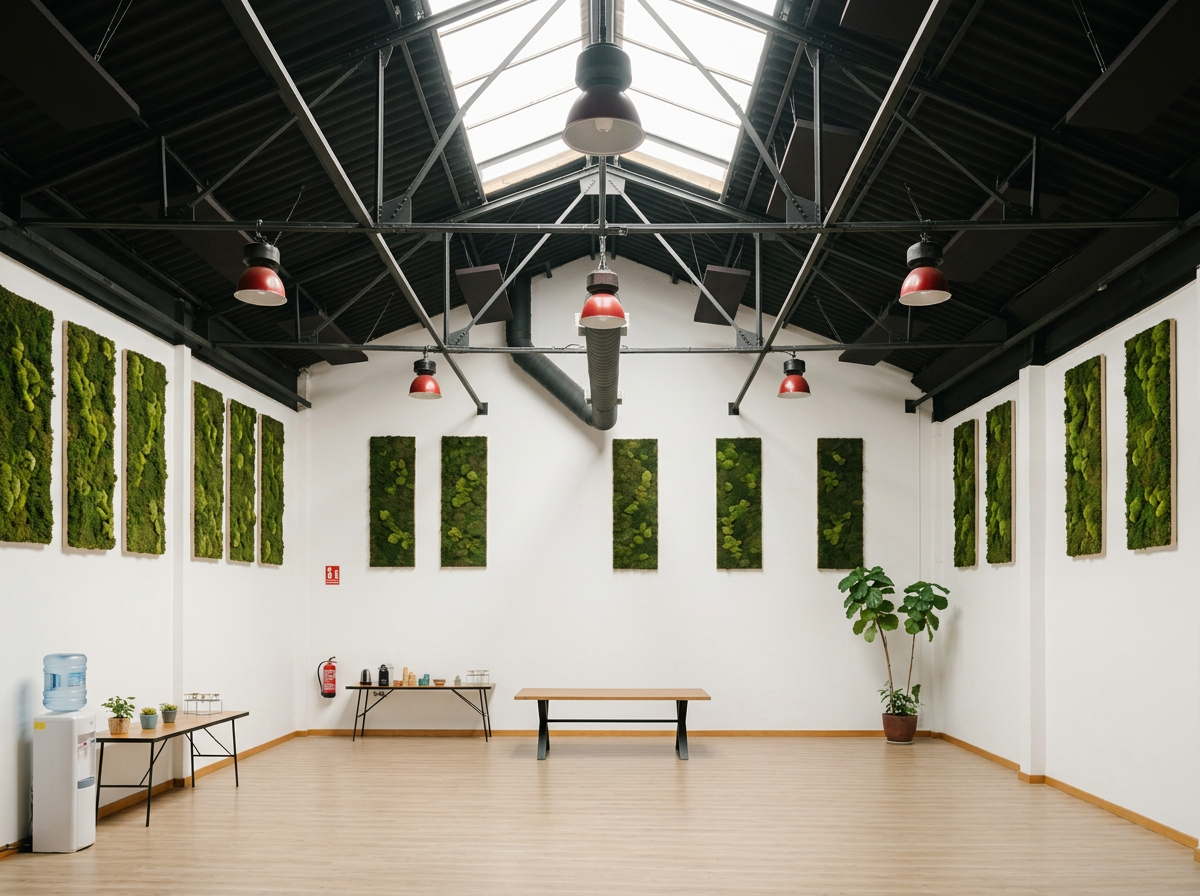 V01 — General view
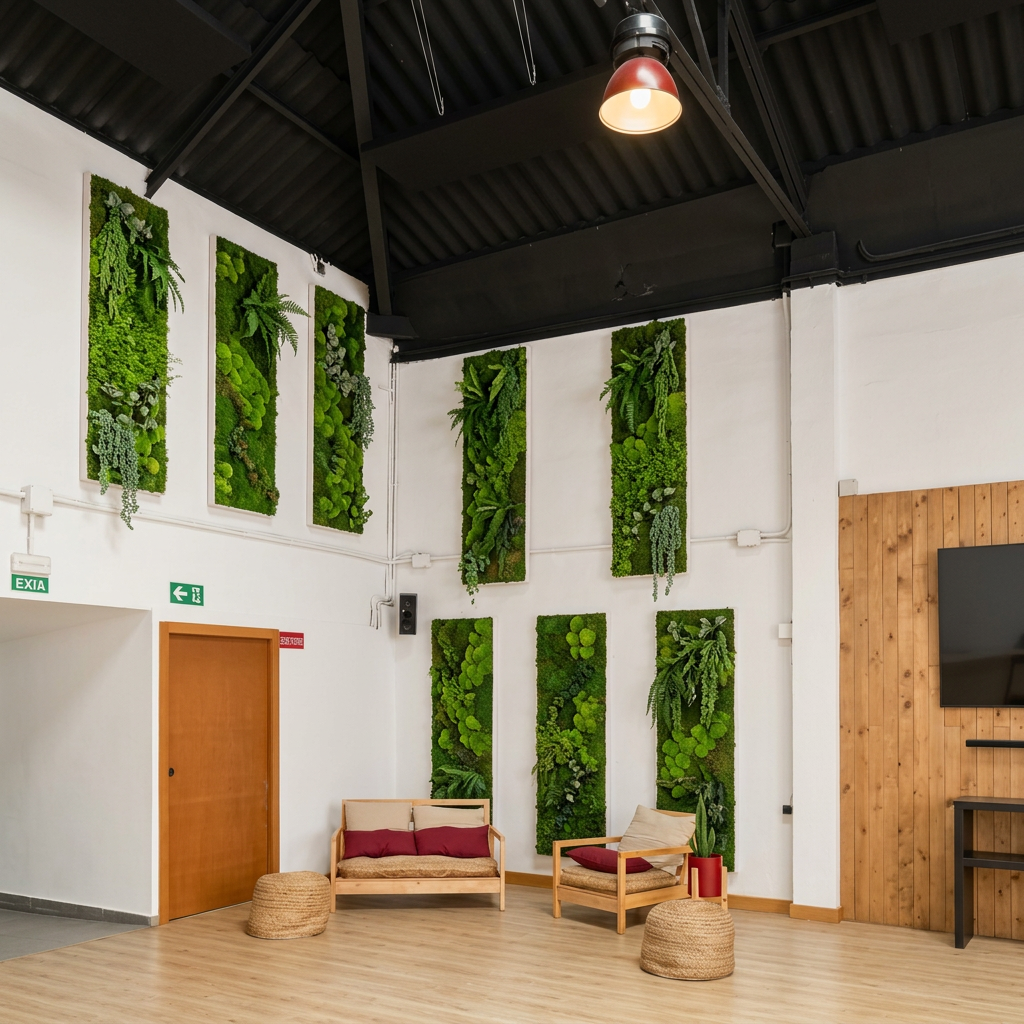 D02 — Lounge area
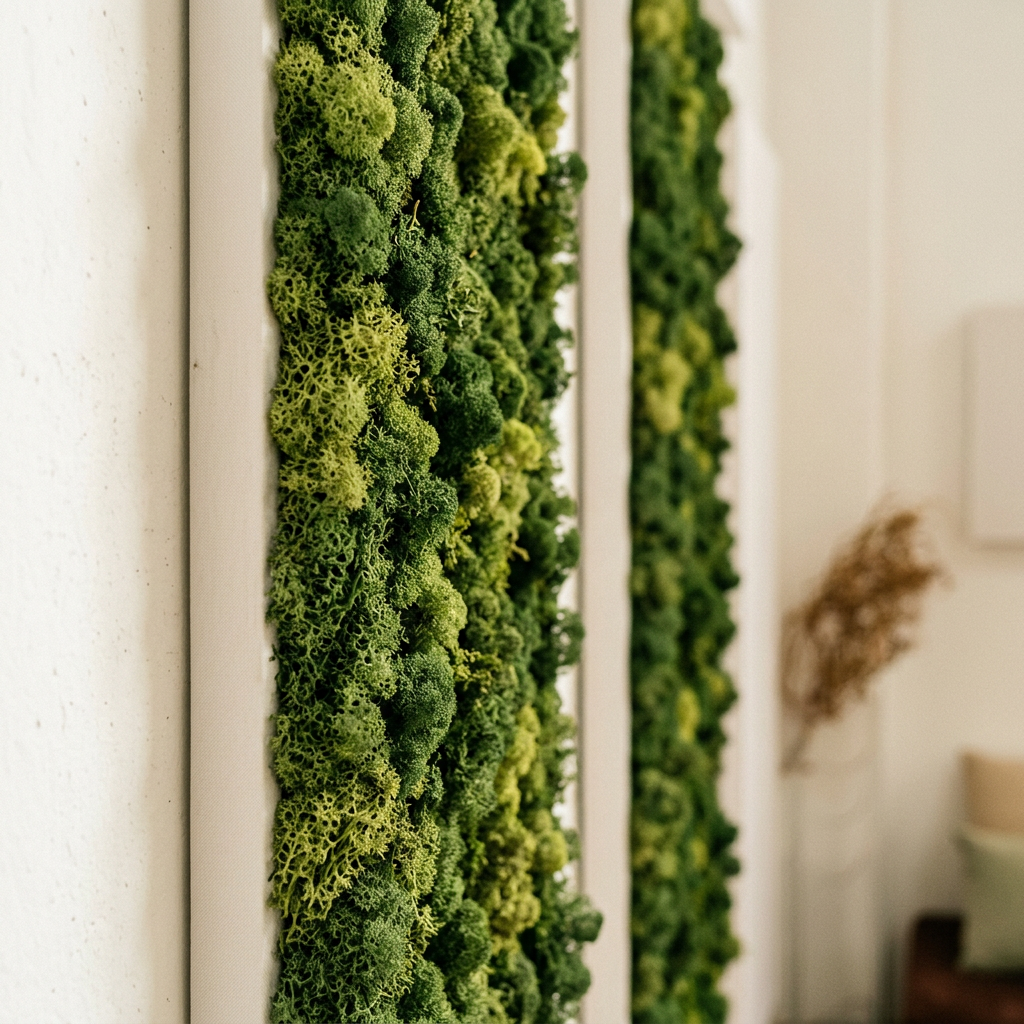 D03 — Organic detail
Se quitan whenever your production calls for it.
For fashion shoots, product photography or editorial pieces that need the pure industrial look —exposed beams, an uninterrupted white wall, controlled studio echo— the panelling is removed section by section. The space returns to its raw state within hours and is put back just as quickly for the next corporate event.
- →Mode corporate / training: full panelling, controlled acoustics.
- →Mode filming / shooting: clean walls, raw industrial look.
- →Mode hybrid: partial panelling according to the client's needs.