A container neutral that adapts to your layout.
130 m² of open-plan space with no columns, an industrial ceiling and overhead light. Everything inside can be moved: that's why the same space works for a board meeting in the morning and a cocktail party for 120 people at night.
Technical sheet
- Open-plan room
- 130 m²
- Office
- 19 m²
- Access corridor
- 37 m²
- Mezzanine
- 12 m²
- Total surface area
- 198 m²
- Room dimensions
- 11,67 × 10,98 m
- Room clear height
- 4,60 m (7,90 m a cumbrera)
- Street-to-room route
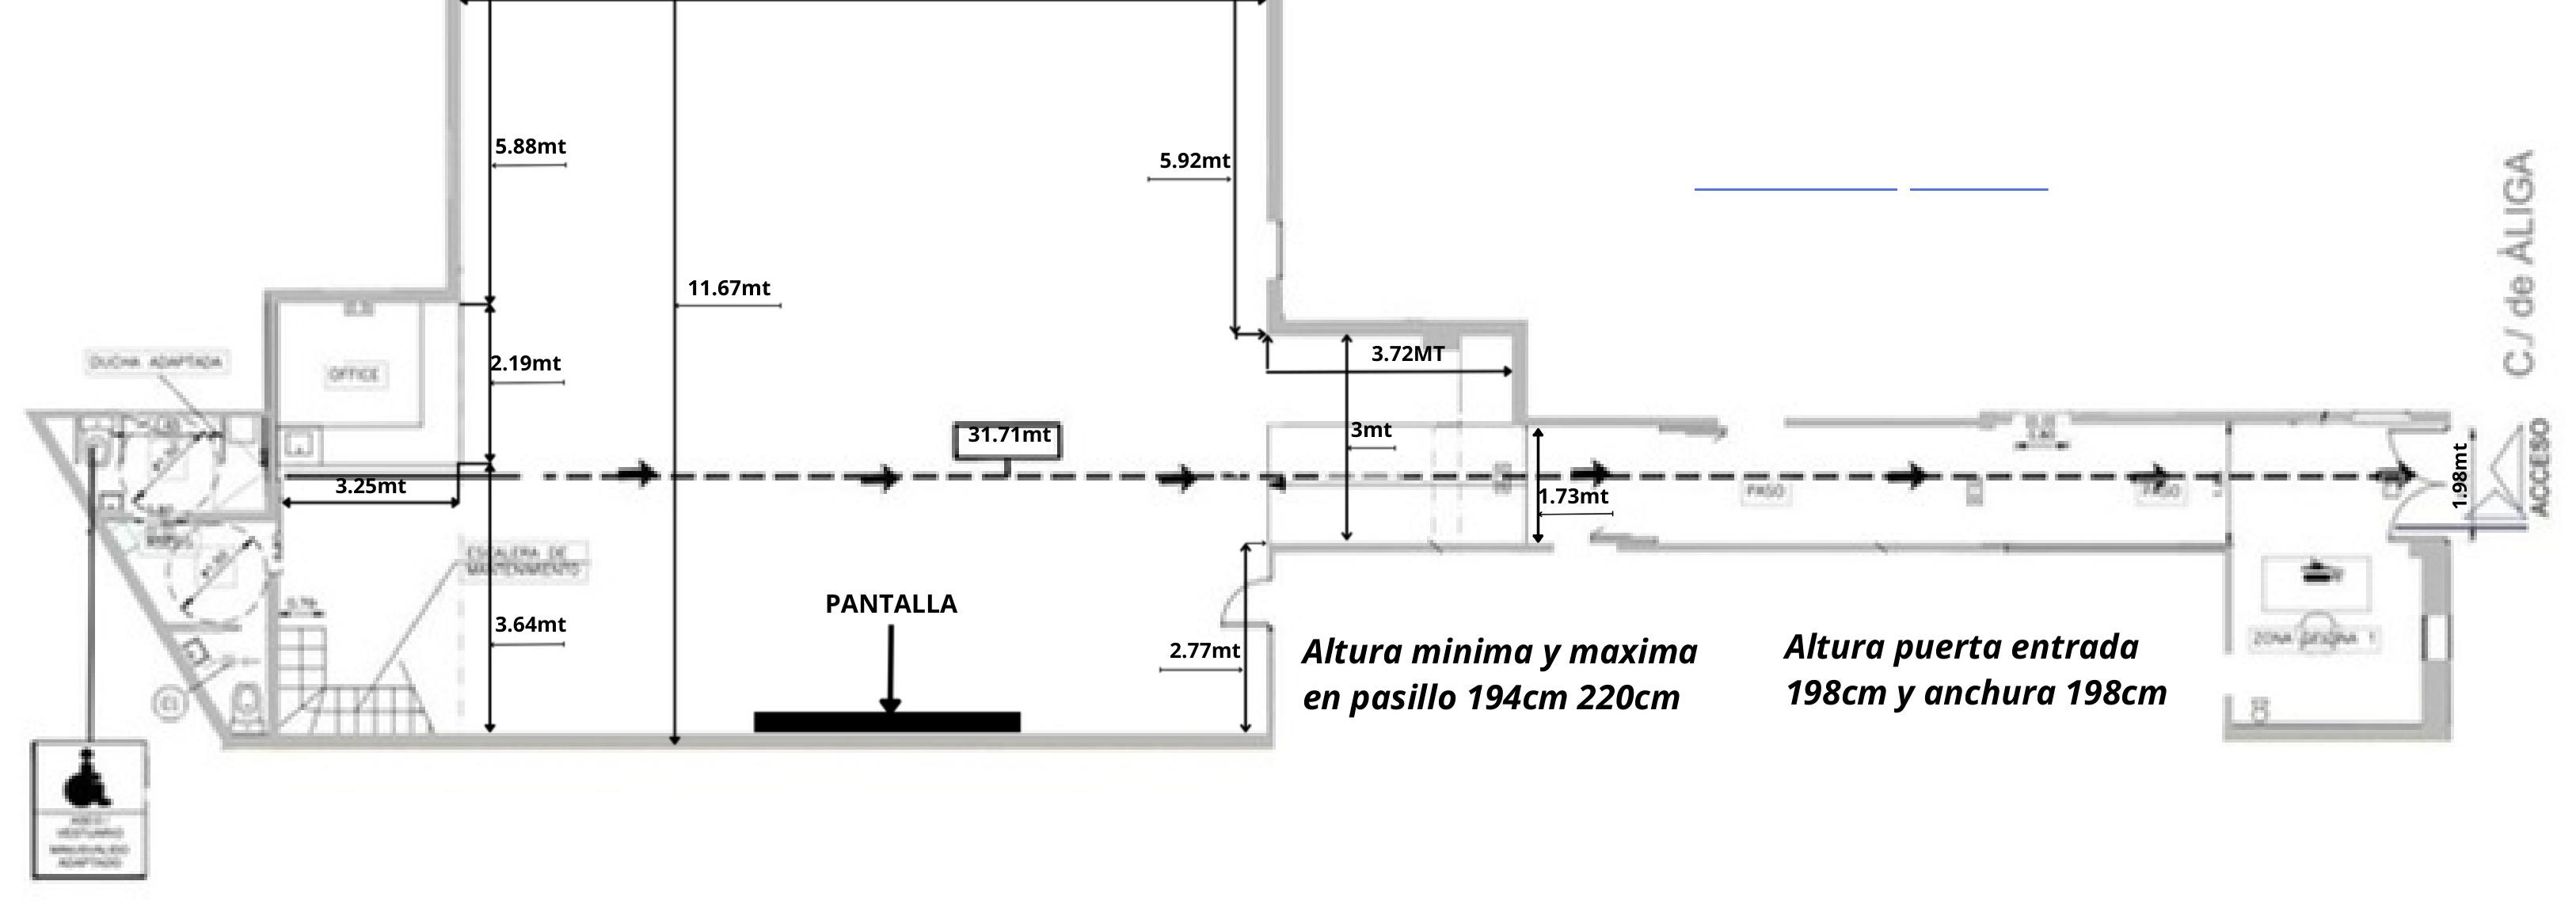
- 31.71 m on the ground floor, no steps
- Access door
- 198 × 198 cm
- Corridor height
- 194 – 220 cm
- Natural light
- Overhead skylights in a gable roof
- Air conditioning
- Air conditioning duct
- Acoustics
- Removable Acoustic Plant panels
- Connectivity
- WiFi 6E tribanda · fibra 10 Gb · 6 puertos RJ-45
- Toilets
- 2 toilets, one adapted with a shower and changing area
Capacity by layout
- Standing cocktail
- 120 pax
- Auditorium
- 100 pax
- School / training
- 70 pax
- Banquet with round tables
- 65 pax
- U-shaped table
- 30 pax
- Imperial
- 30 pax
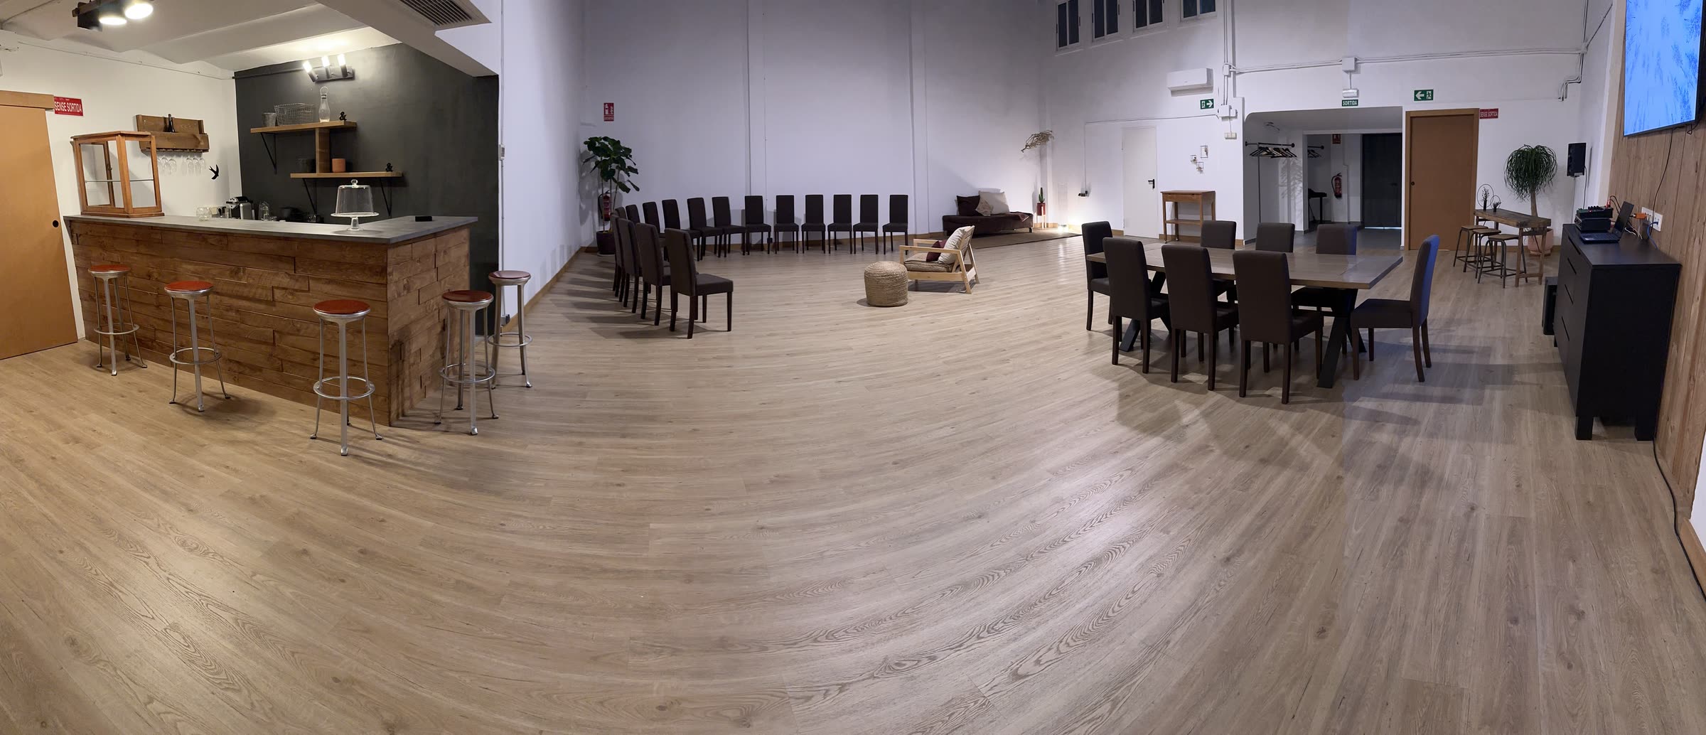
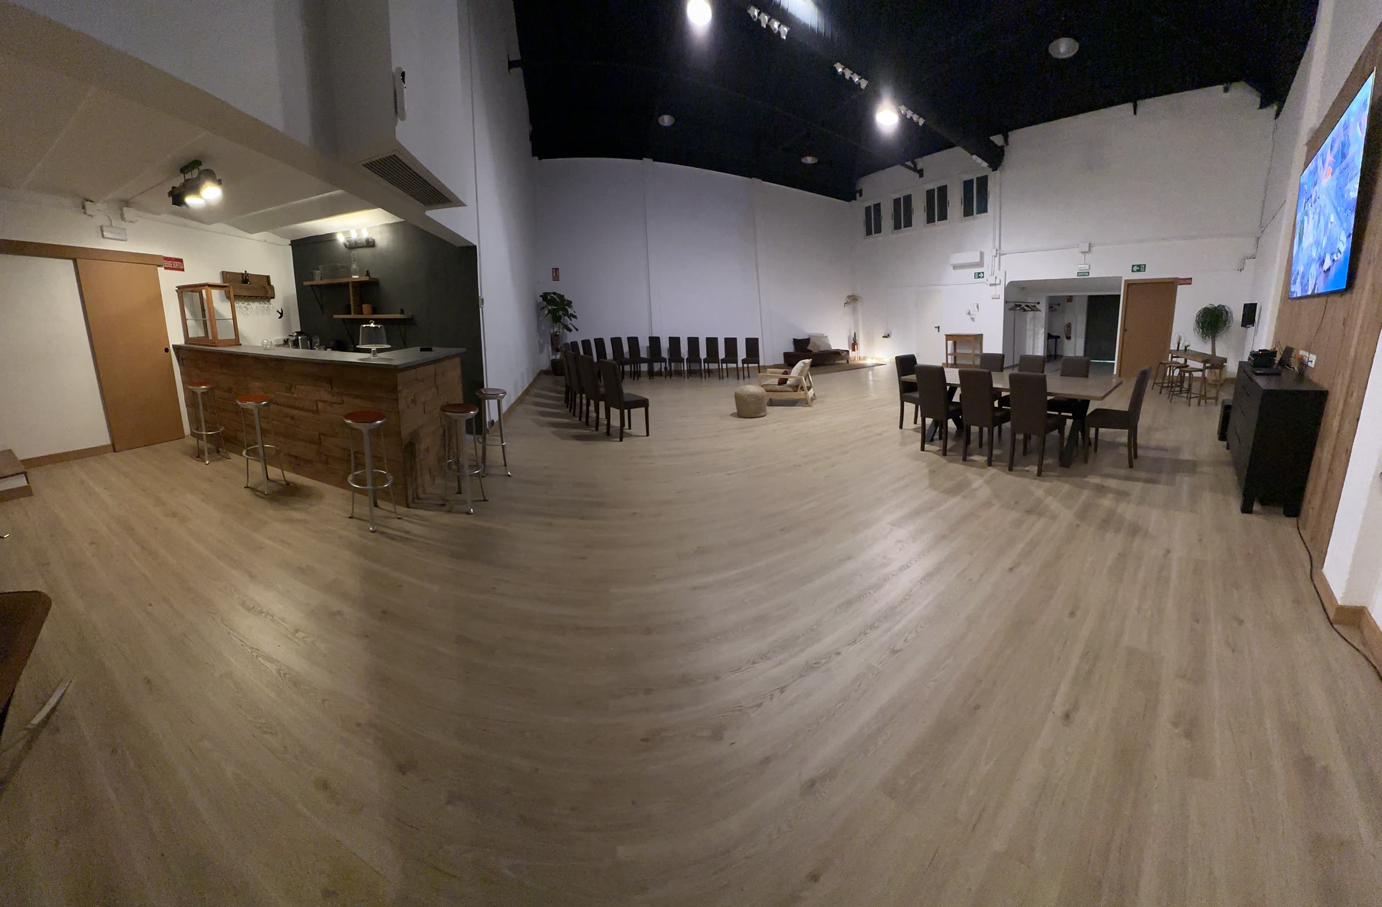
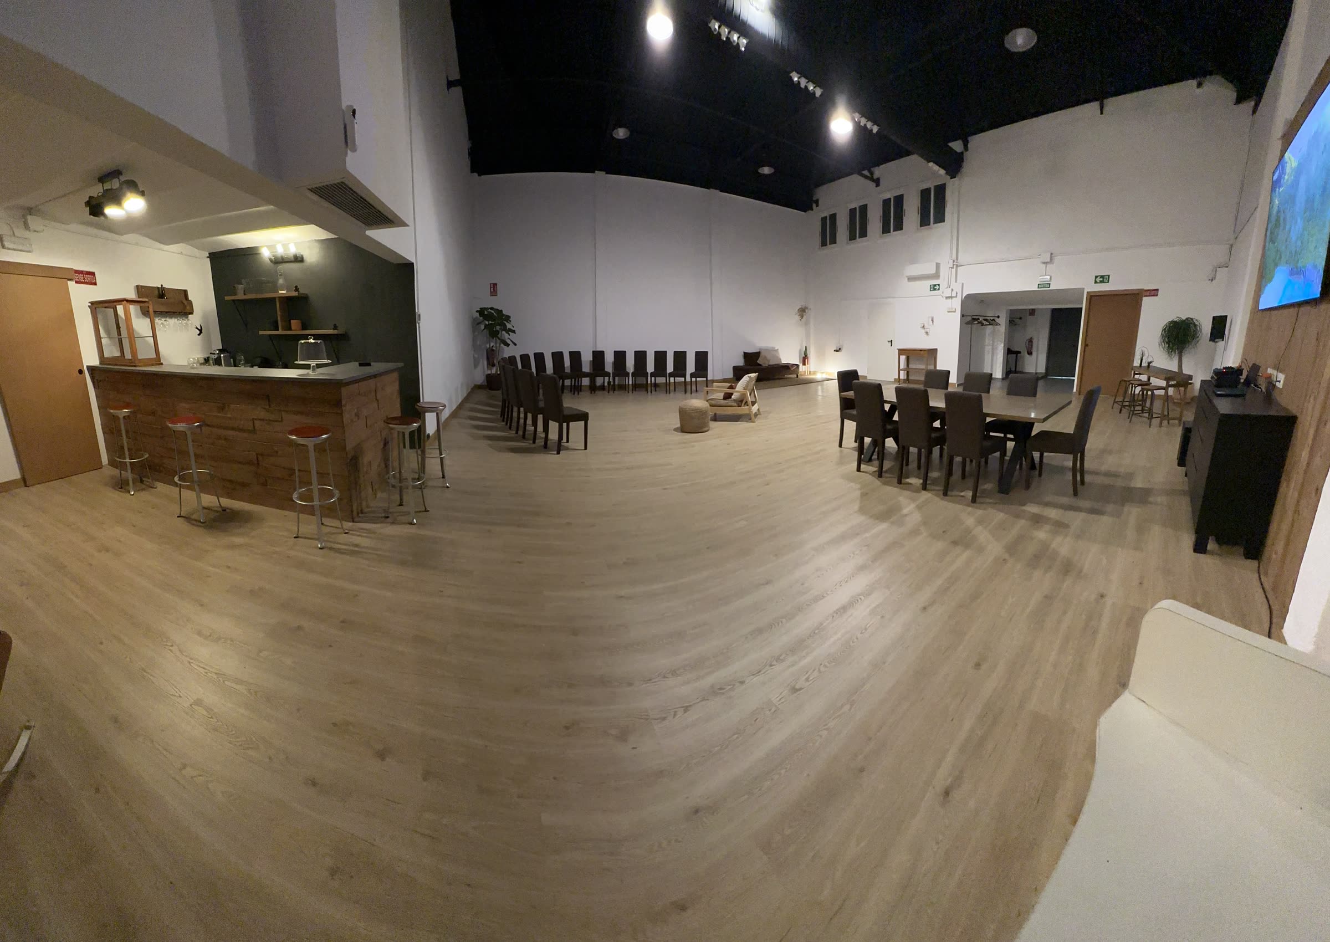
The empty room, end to end
Unretouched panoramic shots of the fully cleared room: what you get on set-up day.
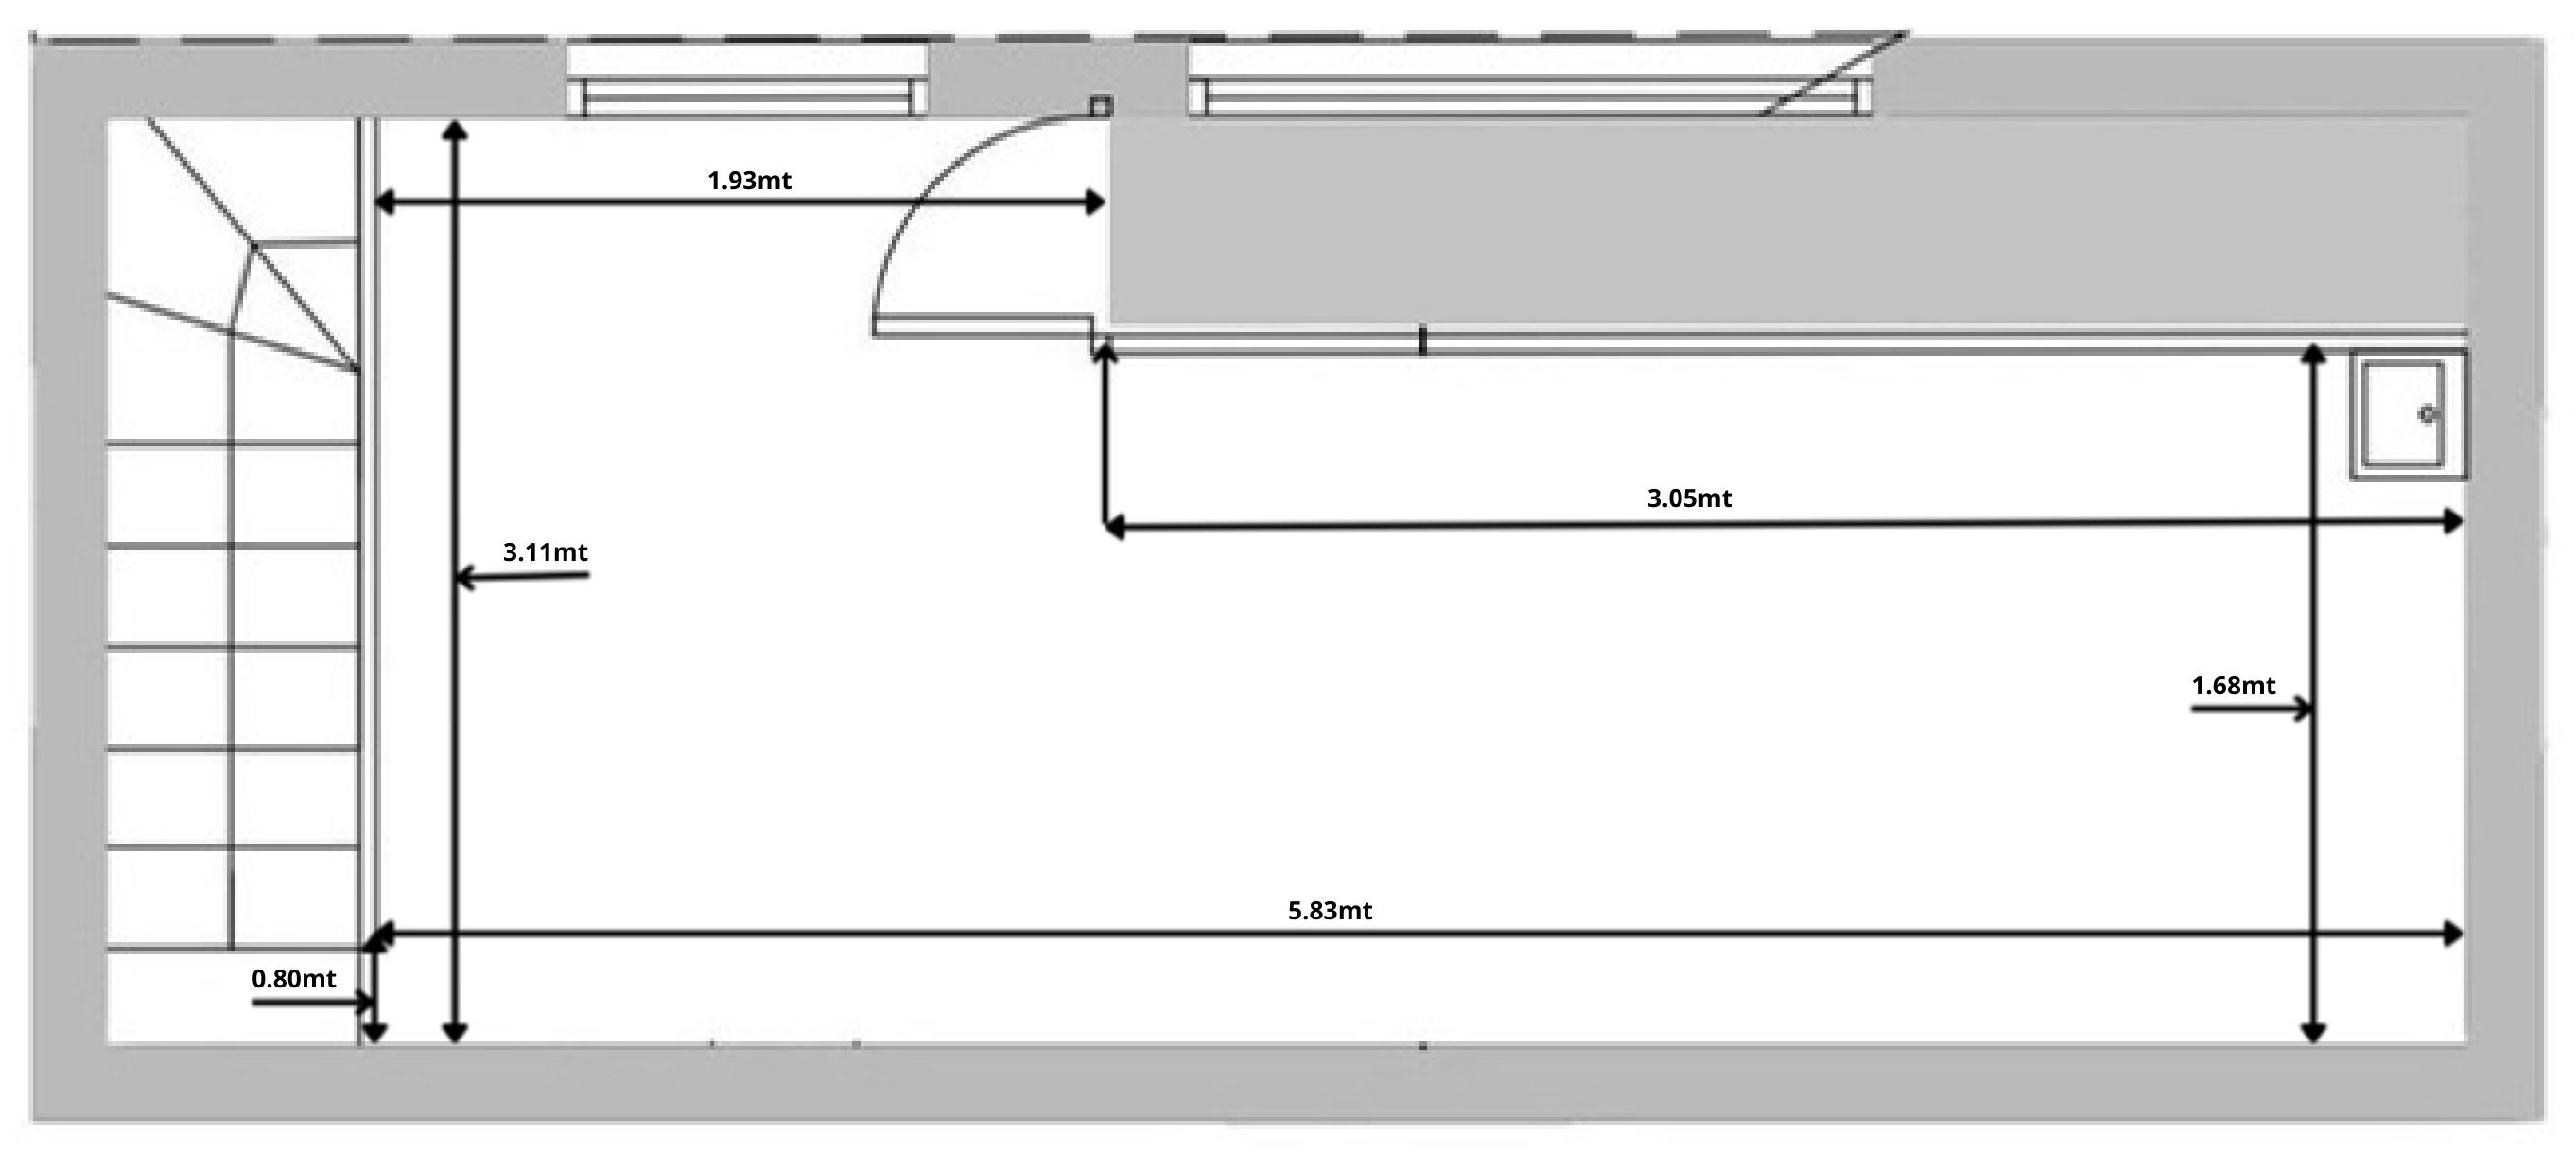
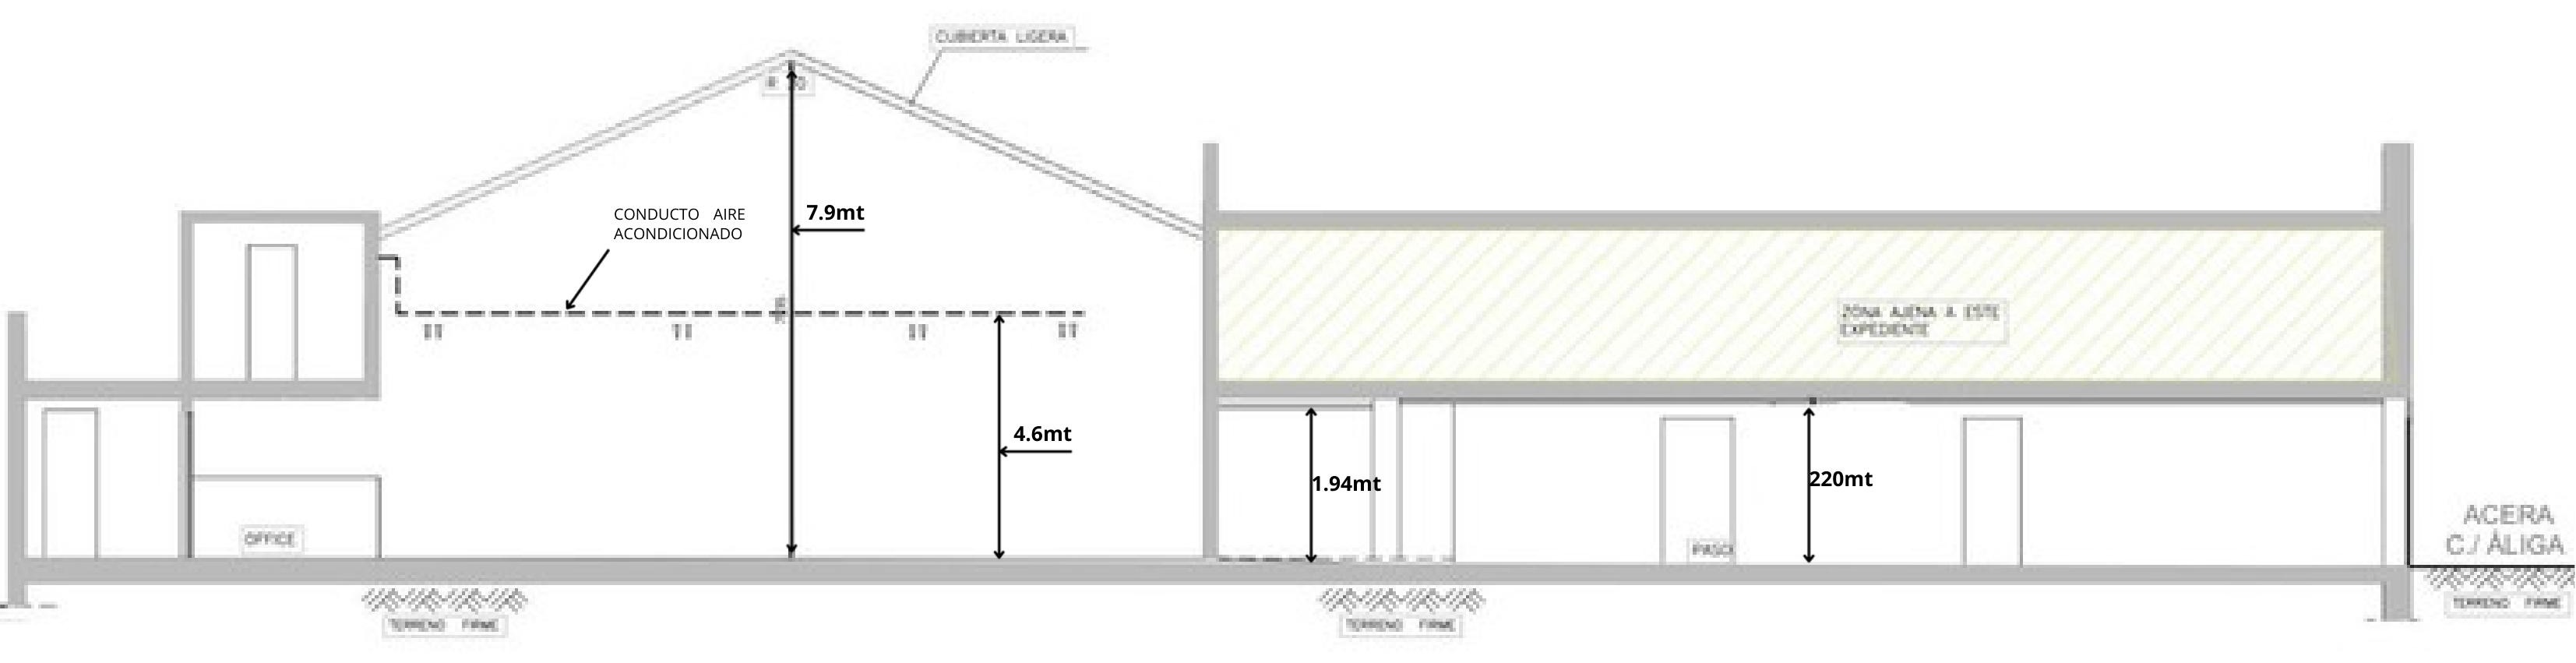
Dimensioned floor plans
Ground floor, mezzanine and longitudinal section with real measurements. Enough for your production supplier to validate set-up, rigging and load-in before visiting the space.
AV equipment included
- Screen
- TV QLED 85" Samsung 4K
- Projection
- Sanyo PLV-Z2000 · Full HD · 1.200 lúmenes
- Sound
- LD Systems DAVE 8XS 2.1 (sub 8" + satélites)
- Mixing desk
- Behringer XENYX X1222USB
- Microphones
- 4 UHF handheld + 4 lapel/headset
- Support
- Technical operator included in the rental
All AV equipment is included in the room rate, with an operator for setting up sound, microphones and screen device syncing.
Furniture included
- Tables 180 × 90 cm
- 8
- Tables 100 × 50 cm
- 16
- Folding chairs
- 80
- Padded chairs
- 25
- High stools
- 6
- Mid-height stools
- 3
- Barcelona armchairs
- 2
- Wrought-iron and leather chairs
- 2
- Divan sofas
- 1
- Armchair / double armchair
- 1 + 1
- Poufs
- 2
Plus: coffee corner, chill-out area and rental service for additional furniture (tables, sofas, plants and decoration) from the catalogue.
What the rate includes
No hidden extras: this is exactly what's included in the price and what's billed separately.
- Exclusive use of the 130 m² open-plan room
- Full audiovisual equipment (85" TV, projector, sound and microphones)
- Technical operator throughout the event
- Tri-band WiFi 6E with 10 Gb fibre
- Inventory furniture and its standard set-up
- Air conditioning and dimmable lighting
- Final cleaning of the space
- Toilets, one of them adapted with a shower
- Extra hours beyond the contracted block
- 120 € / h
- Set-up of extra furniture outside the inventory
- 180 €
- Monebre & Farfalina catering
- desde 12 € / pax
- Rental of catalogue furniture and decoration
- según presupuesto
- Rigging or special structures
- según proyecto
- VAT
- 21% not included in the rates
Extra hour at 120 €. Audiovisual equipment, technician and 10 Gb WiFi included in all blocks. VAT not included.
Load-in, set-up and breakdown Data to be validated
- Load-in and set-up window
- 08:00 – 10:00 on the same day
- Breakdown window
- up to 2 h after the end of the event
- Loading dock
- None available; street-level loading
- Van parking
- Loading and unloading on the street, public parking 150 m away
- Noise curfew
- 23:00 on weekdays · 00:00 on Fridays and Saturdays
- Equipment access
- Door 198 × 198 cm, flat route of 31.71 m
Provisional operational data pending confirmation with the property.
Terms and regulations Data to be validated
- Maximum legal capacity
- 120 people
- Activity licence
- Current recreational and cultural activity licence
- Public liability insurance
- Covers the space; the client provides their own liability insurance
- Closing time
- 00:00 h
- Cancellation
- No cost up to 15 days before · 50% between 14 and 7 days · 100% after
- Booking
- 30% deposit on signing, the rest before the event
Provisional contractual terms pending legal validation.
Accessibility
- Fully accessible ground floor, no steps or level changes from the street
- Interior route of 31.71 m with clear width for wheelchairs
- Accessible toilet with shower and changing area
- Access door 198 cm wide
- Plaça Espanya metro station (L1, L3, L8, FGC) with lift, 6 min on foot
Frequently asked questions
+How much does it cost to rent the space?
From 500 € for a half day of 4 h and 900 € for a full day of 8 h, with audiovisual equipment and a technician included. VAT is not included.
+How many people fit?
Up to 120 people standing cocktail-style, 100 in auditorium layout, 70 in classroom format and 65 seated banquet.
+Is the audiovisual technician included?
Yes. A technical operator sets up the sound, microphones and screen device syncing, at no extra cost.
+Can I hire outside catering?
Catering is produced by Monebre & Farfalina in the 19 m² office itself. Get in touch if you need an outside supplier for specific reasons.
+Does a production van fit?
Loading is done at street level with a flat route of 31.71 m to the room. The access door measures 198 × 198 cm.
+Is there natural light?
Yes, overhead skylights in the gable roof, with 4.60 m of clear height and 7.90 m to the ridge.
+Is the space accessible?
Yes. The whole route is on the ground floor with no steps, and there is an adapted toilet with a shower and changing area.
+What connectivity does it have?
Tri-band WiFi 6E over 10 Gb fibre and 6 wired RJ-45 ports, enough for streaming and broadcasts.
+Can I shoot a production here?
Yes. The space is also rented out for filming and photo shoots, with smooth white walls and acoustics controlled by removable panels.
+How late can noise be made?
Until 23:00 on weekdays and 00:00 on Fridays and Saturdays, with the space closing at 00:00.